Heritage external doors
We make elegant, fine timber entrance doors modelled on photographs, documents or sketches supplied by the client. Their solid, historic form gives the entrance a stately character.
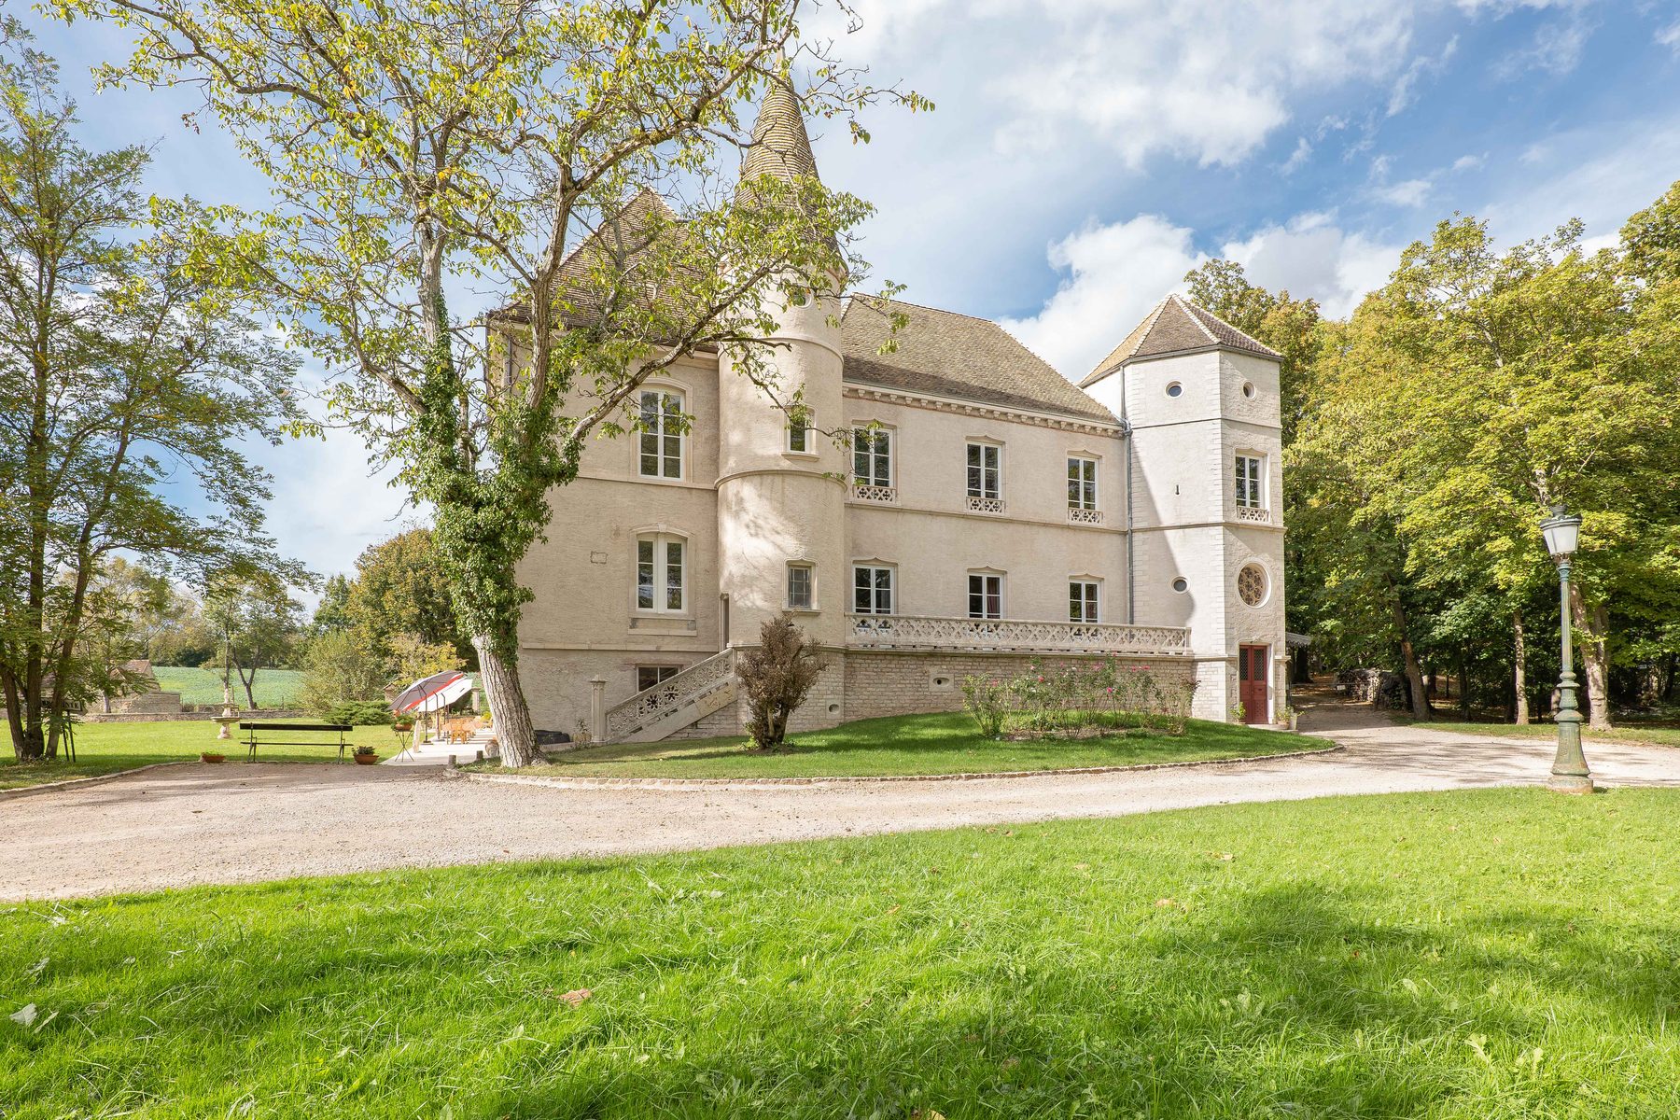
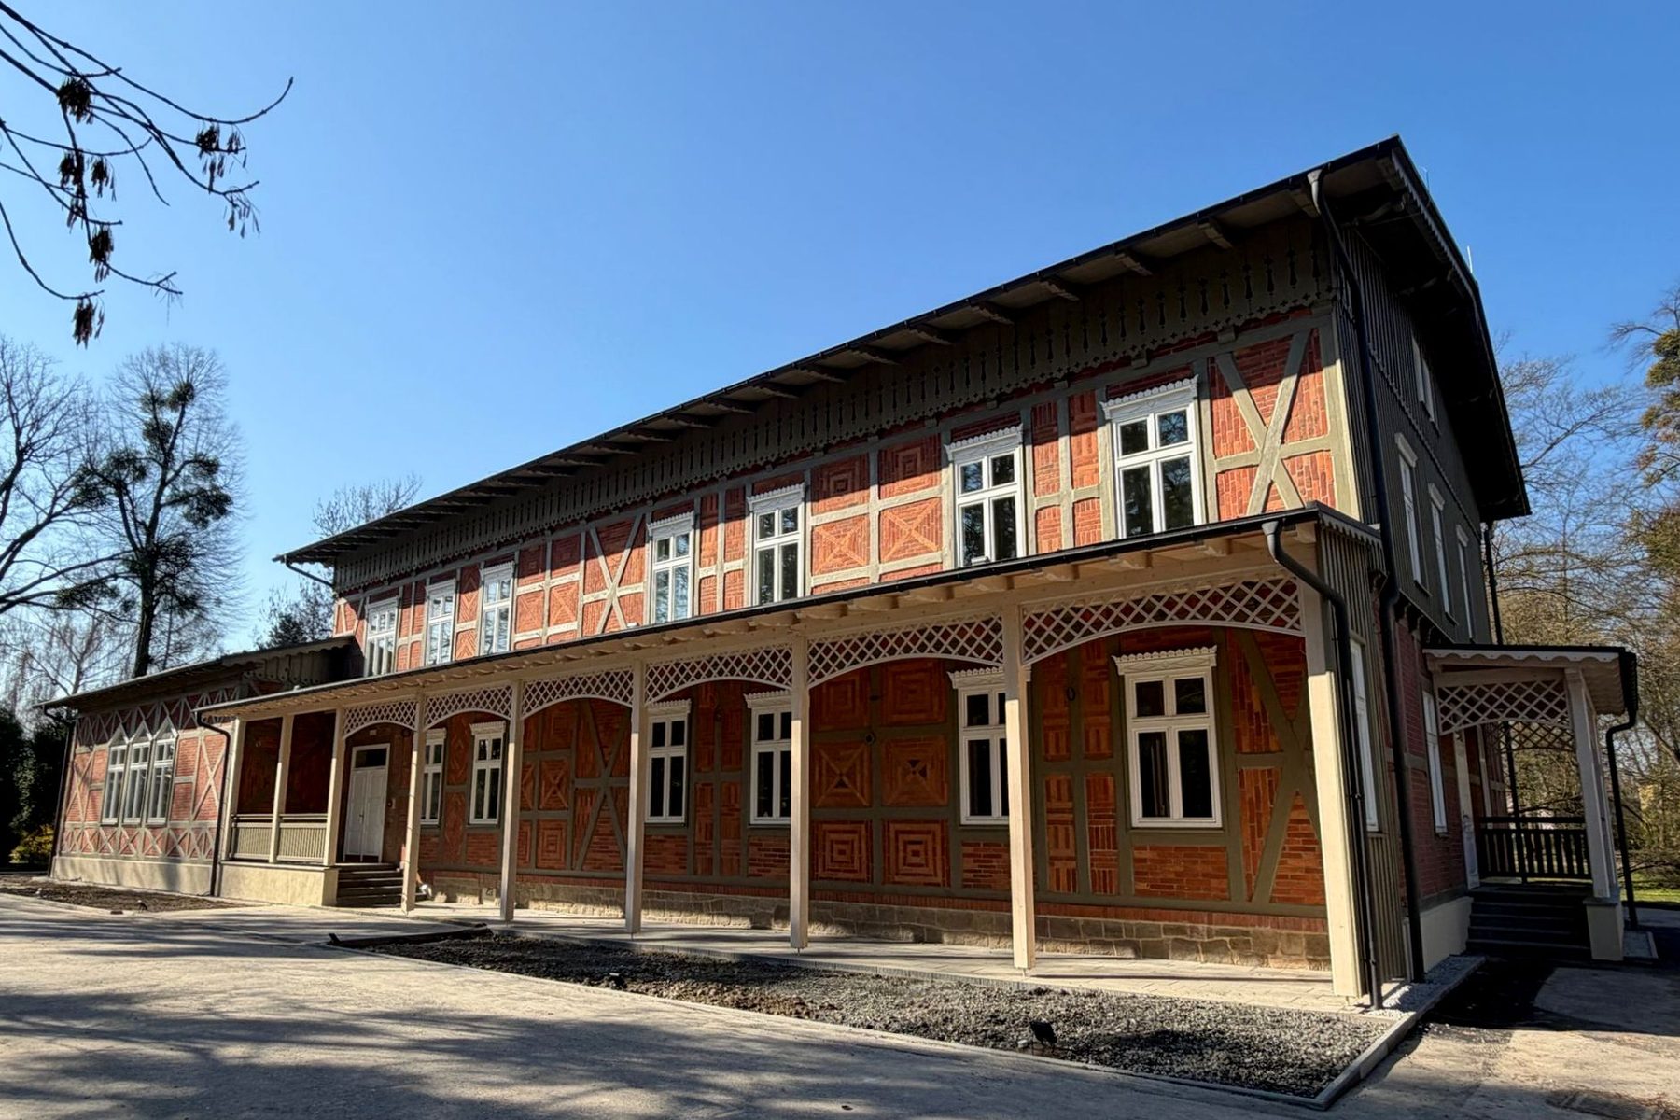
Timber windows and doors that faithfully reproduce the historic original while meeting today’s requirements for thermal insulation. We make them for buildings under the care of the conservation officer, for tenement houses and manor houses, and for new houses built in a period style.
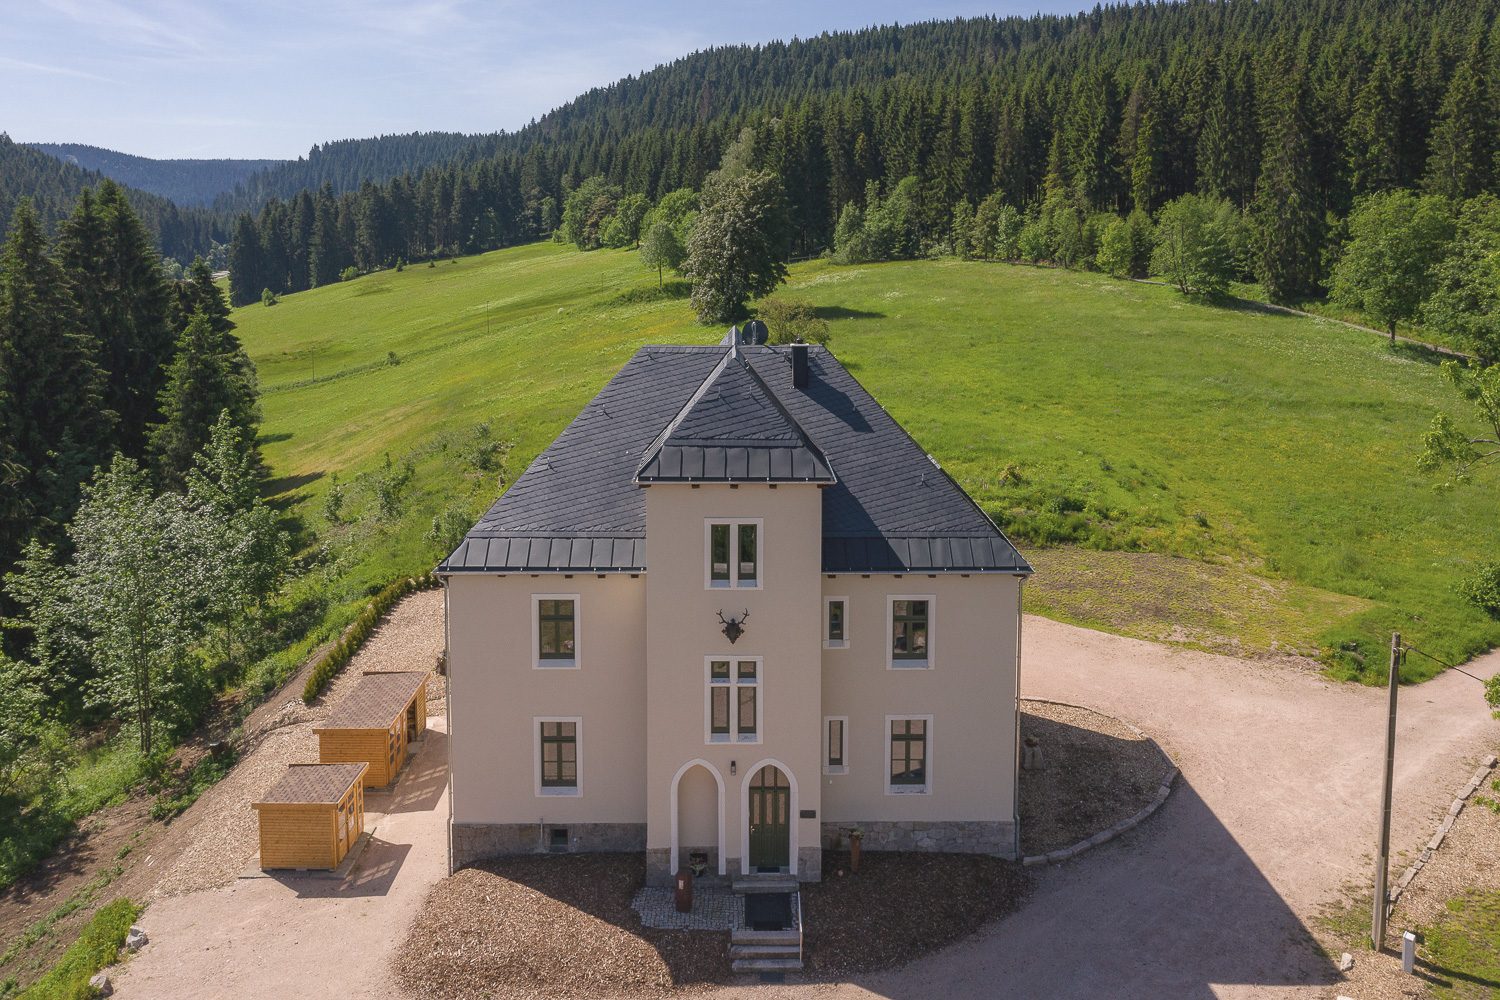
Château, France, 2020
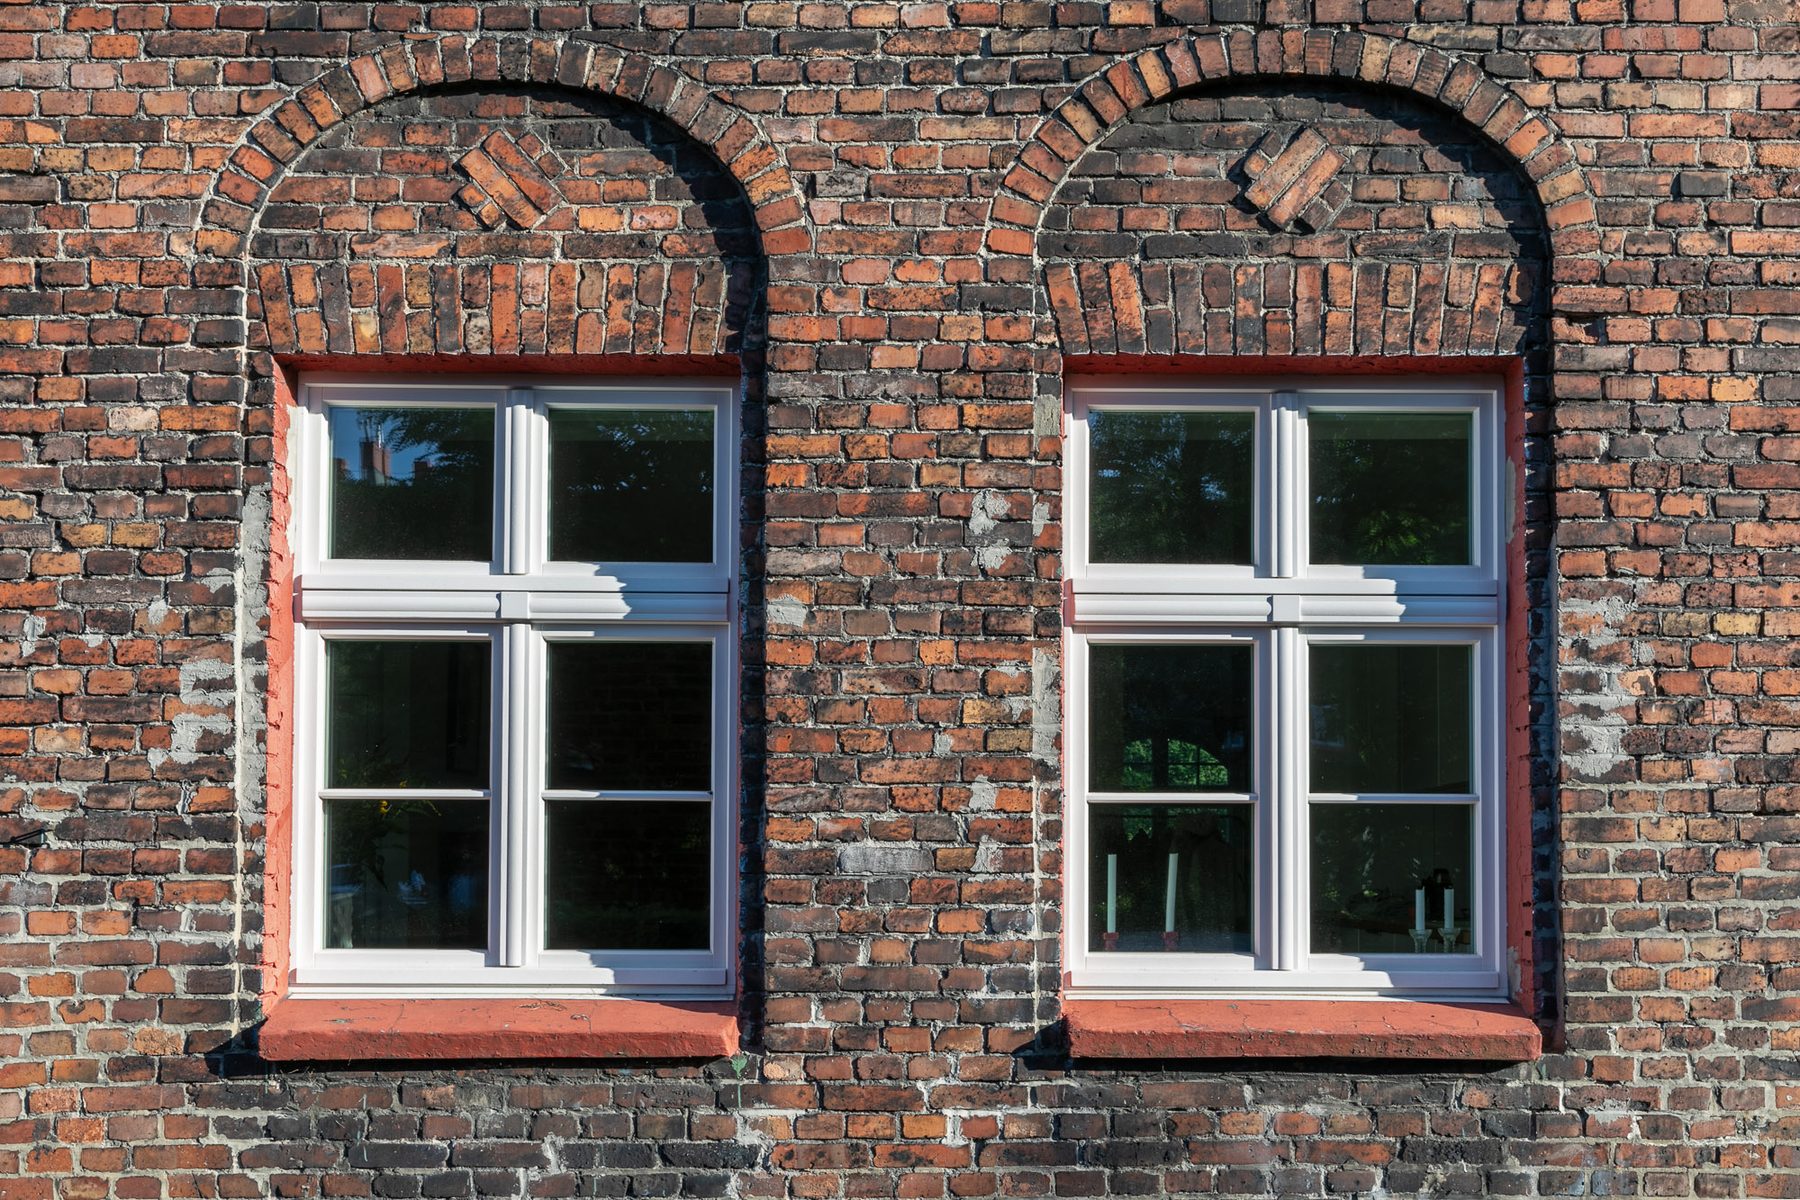
Profiles, divisions, glazing bars and ornamentation true to the original.
Joinery documentation and taking part in the consultations.
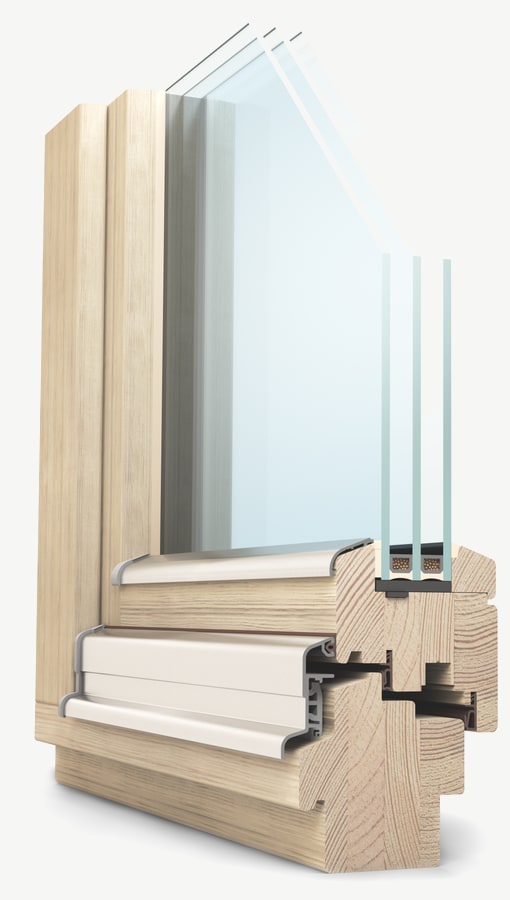
A historic look with double and triple glazing.
Reproduced from photographs, documents and sketches, or a new design.
When we reproduce joinery for heritage buildings, we replicate the historic detail precisely:
We make the ornamentation from historic documentation, surviving patterns or the photographs and sketches you send us, so that the new joinery follows its original closely.
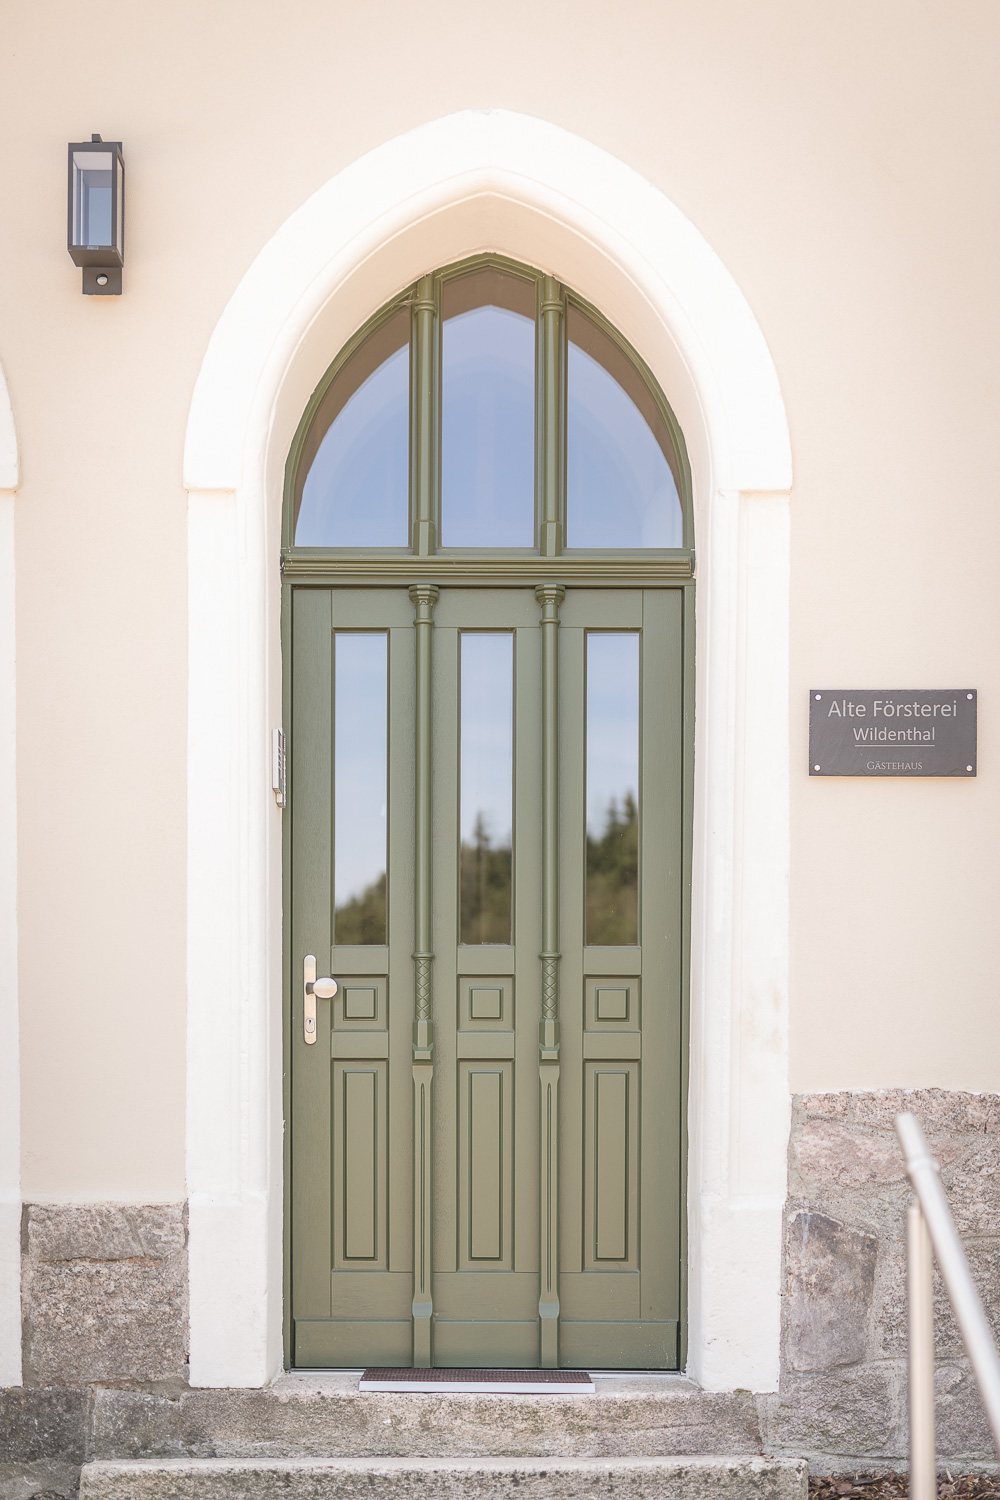
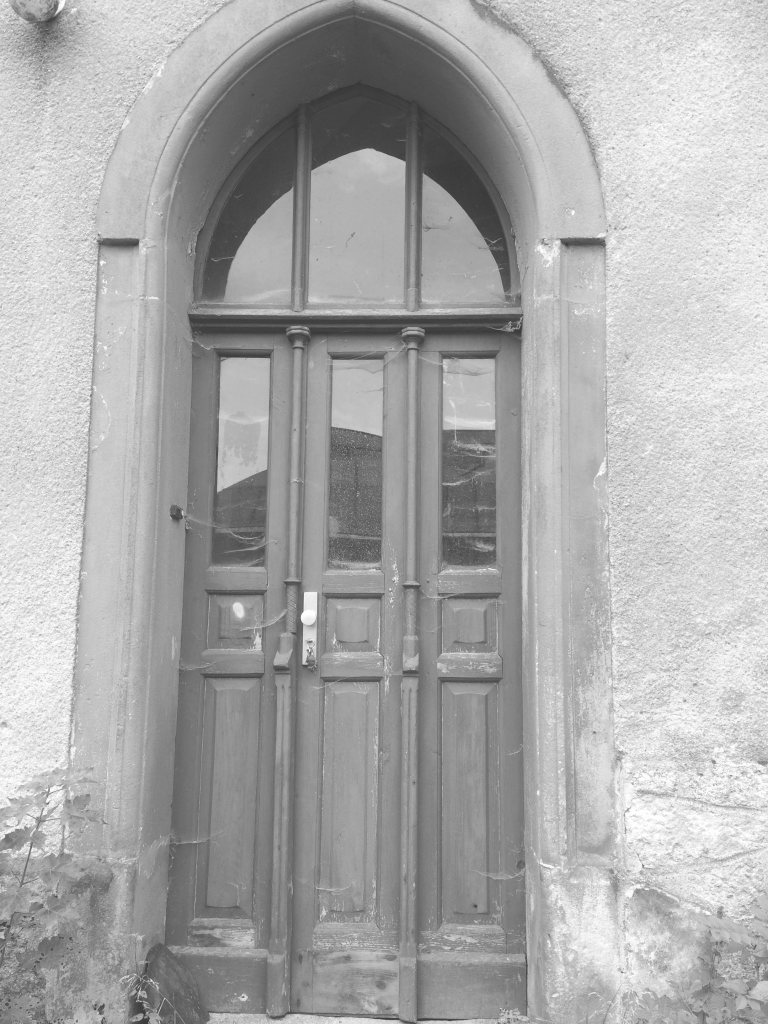
Drag the bar to compare
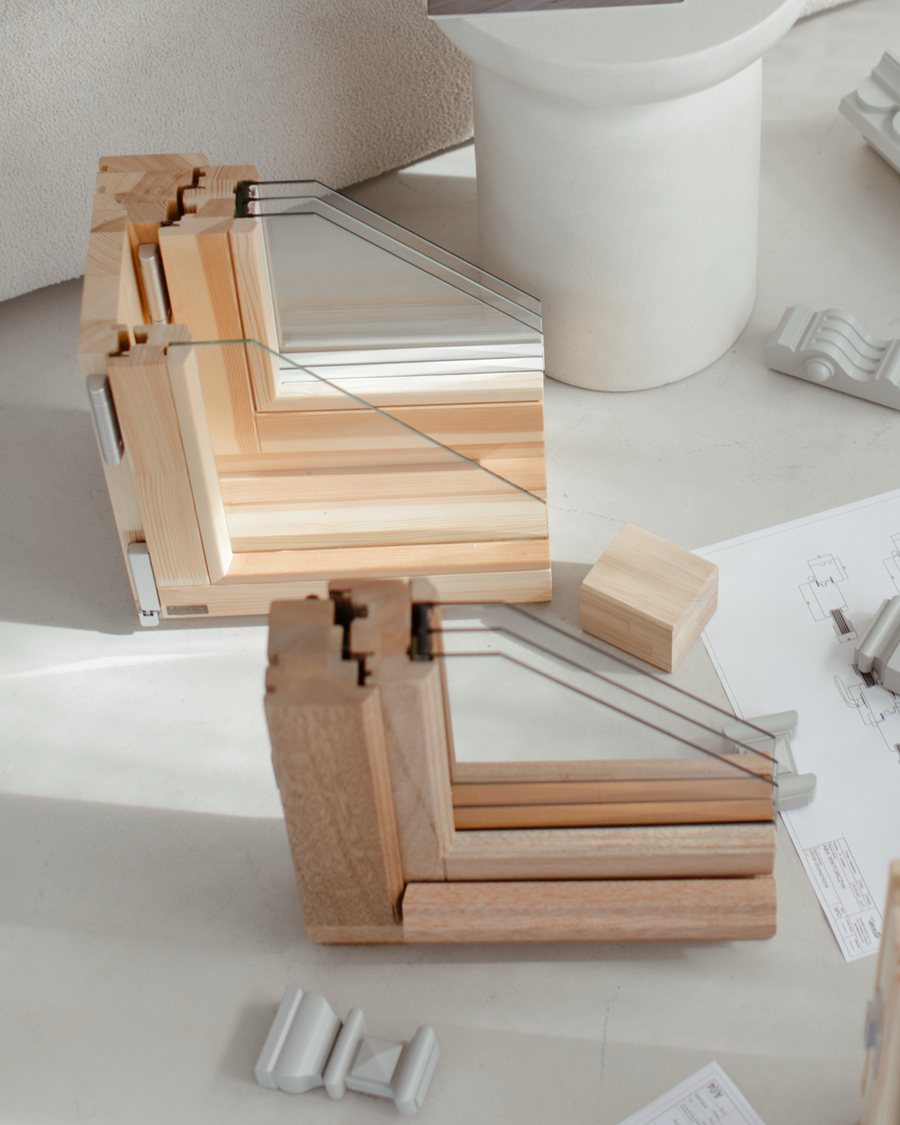
We make heritage windows in all of our profiles: 68 mm in the traditional version, 78 mm in the energy-efficient version and 92 mm in the passive version. That lets us combine the historic appearance with double and triple glazing, warm frames and, where needed, higher sound insulation and burglary-resistant solutions.
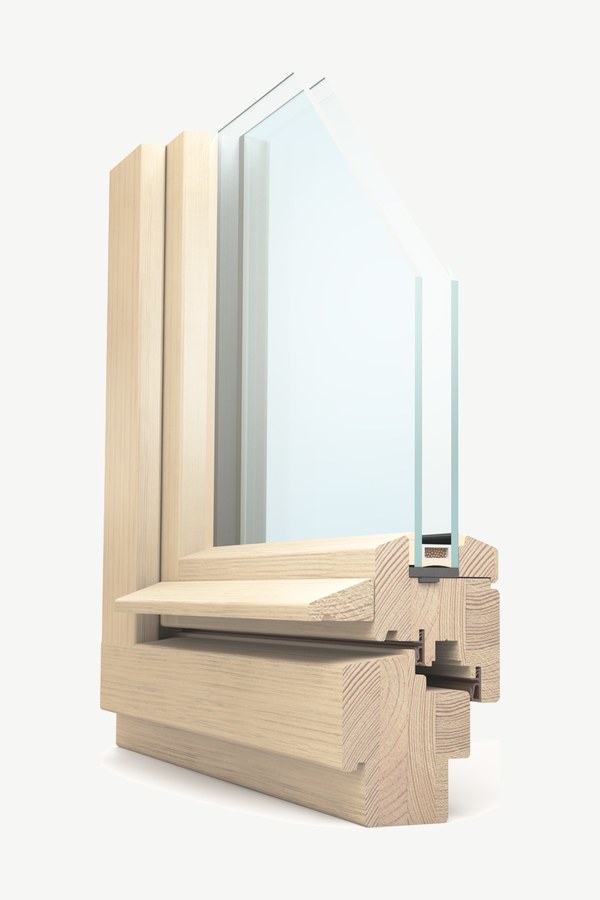
Traditional version
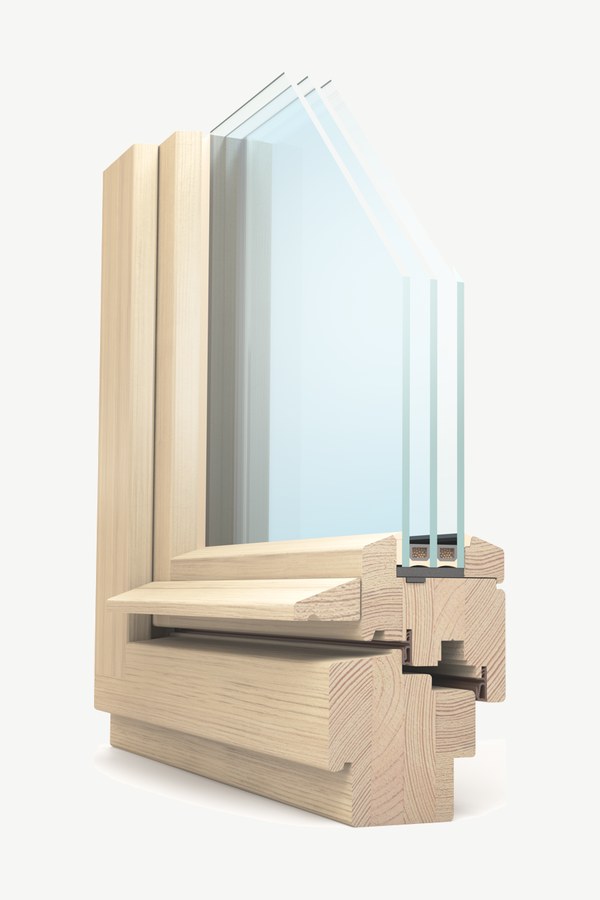
Energy-efficient version
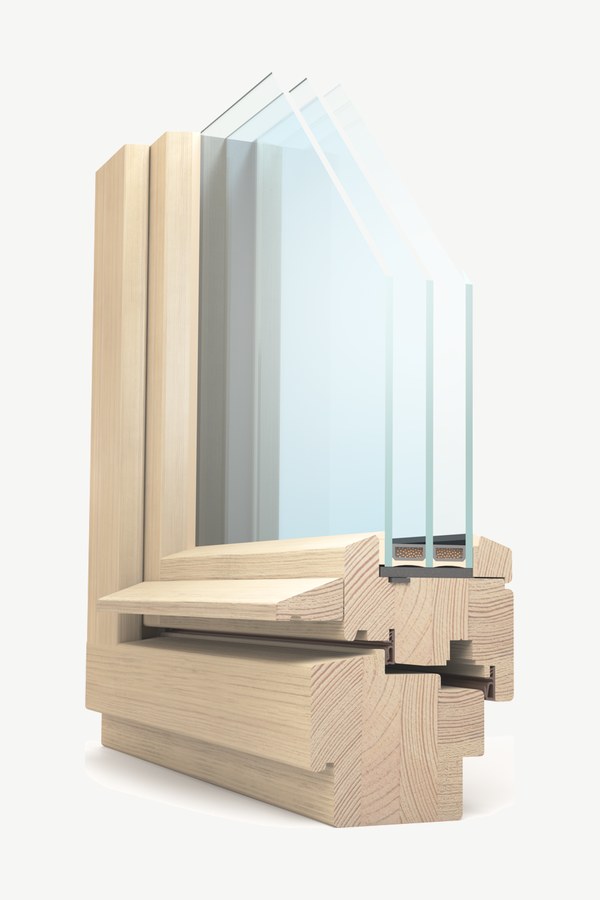
Passive version
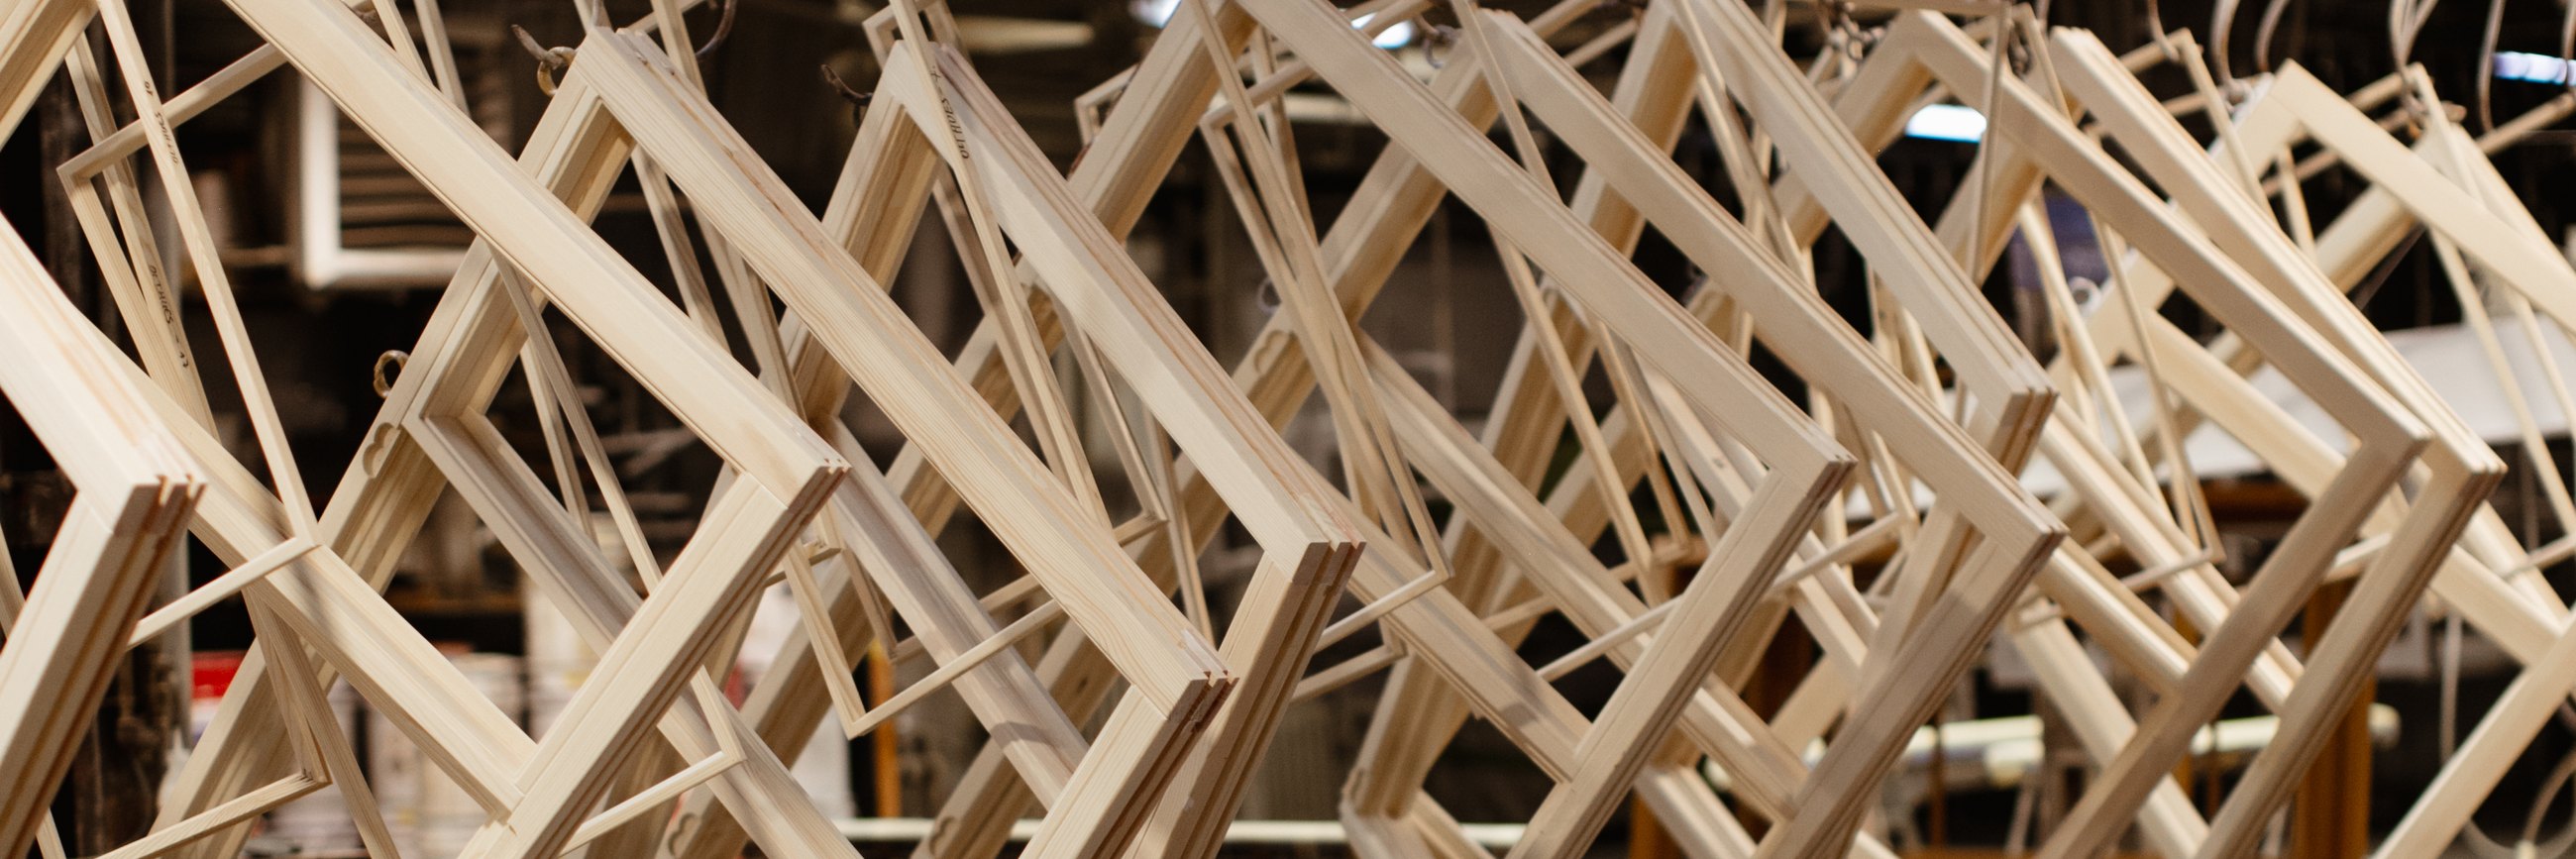
As standard, a profile with a bonded drip moulding; timber weatherboard optional. We also make profiles that are less common in Poland but popular in Belgium and England. We make heritage windows from laminated solid timber, in species chosen to suit the character of the building, among them pine, oak and meranti.
See also: Timber windows Alu-clad timber windows Shaped windows
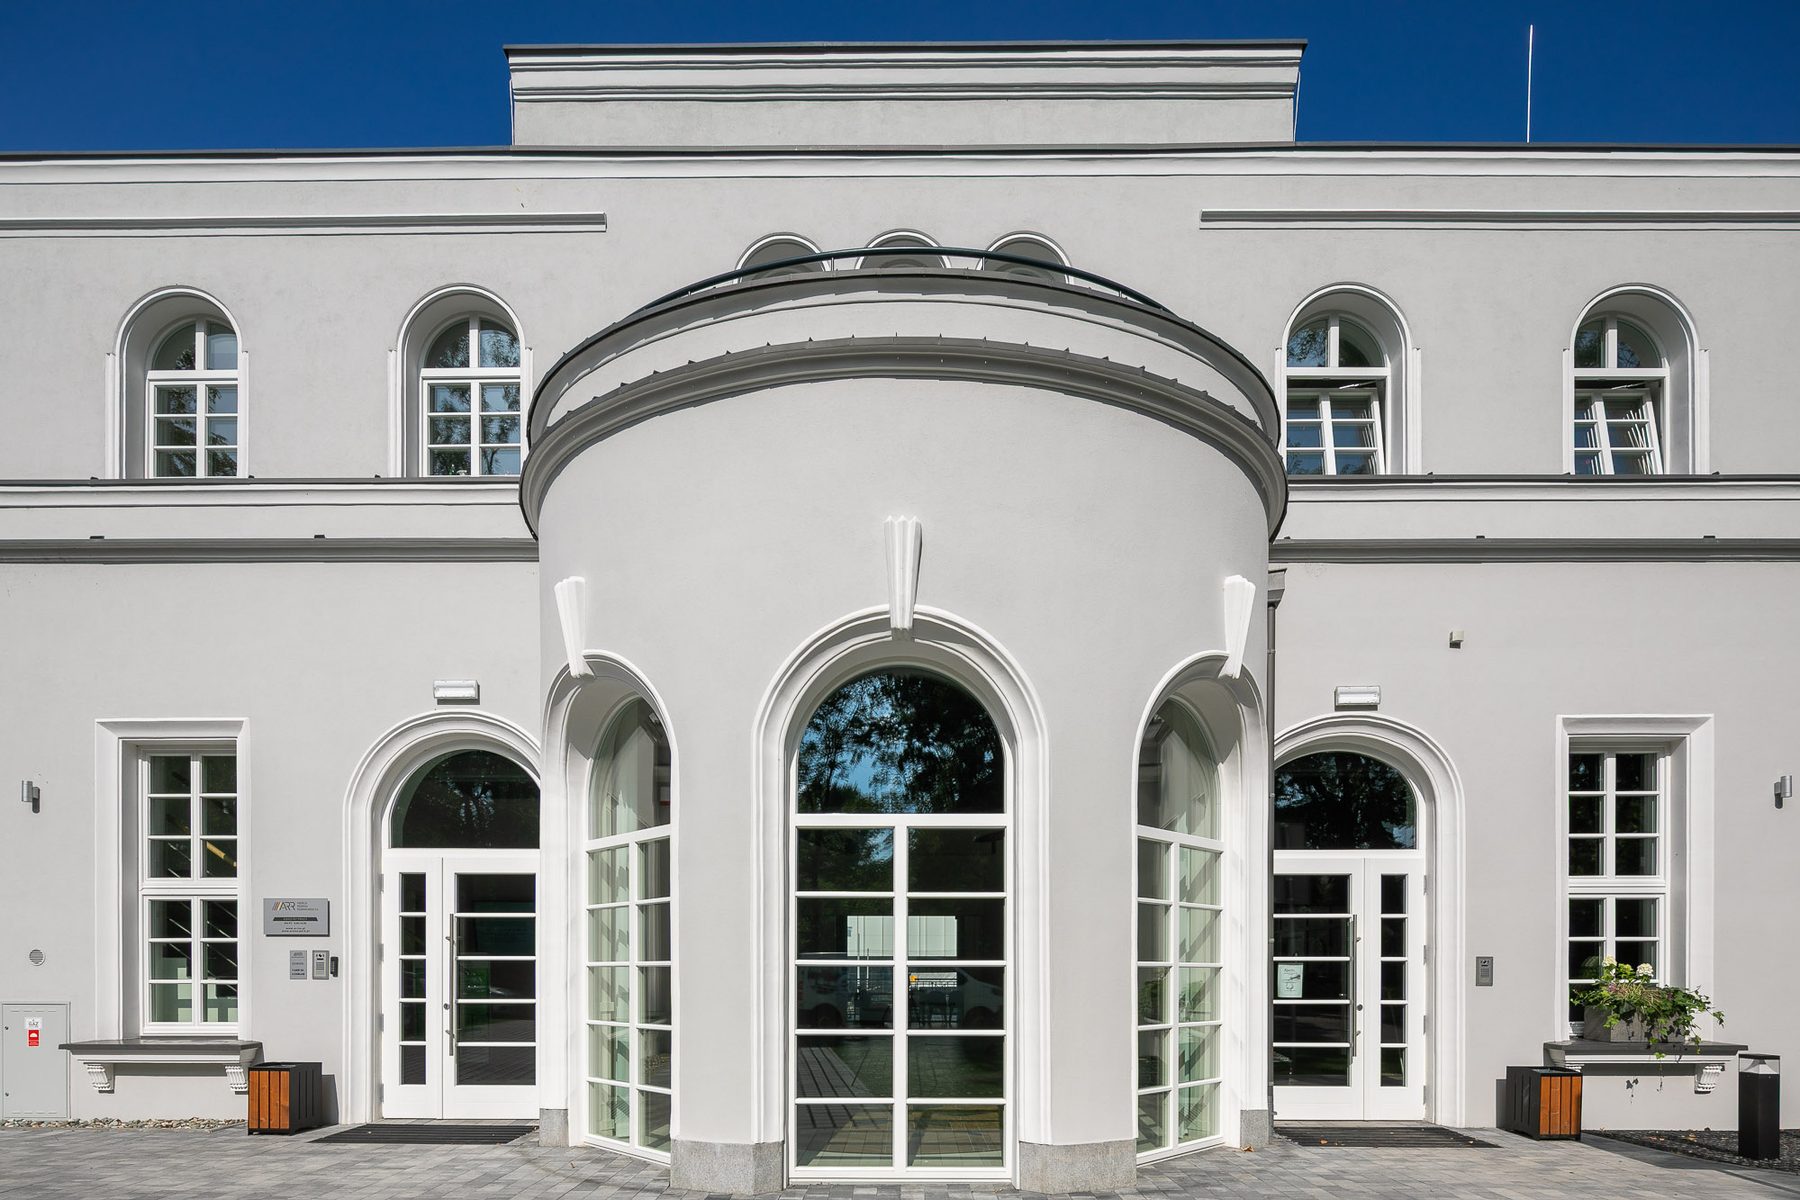
We work to a design agreed with the conservation officer. We prepare the joinery documentation, take part in the consultations and make the joinery to the guidance given - that is a condition of any work on buildings entered in the heritage register.
Non-standard shapes, box windows for tenement houses, and carved capitals and carvings made to order.
Every window is made for one specific opening and one project. That is how we deliver non-standard shapes, large glazed areas and bespoke solutions. We make arched, circular and triangular windows, as well as bullseye windows.
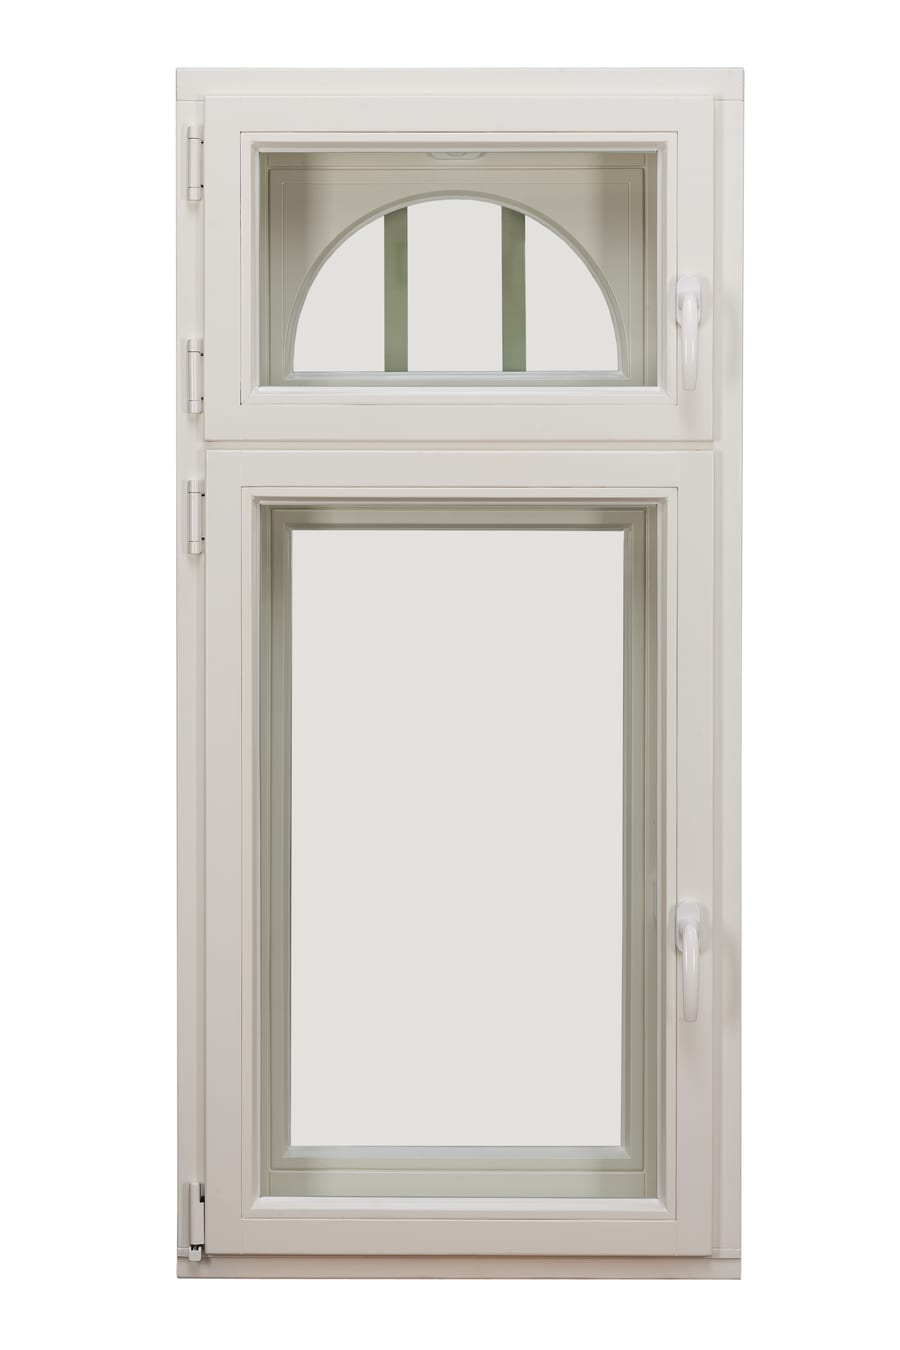
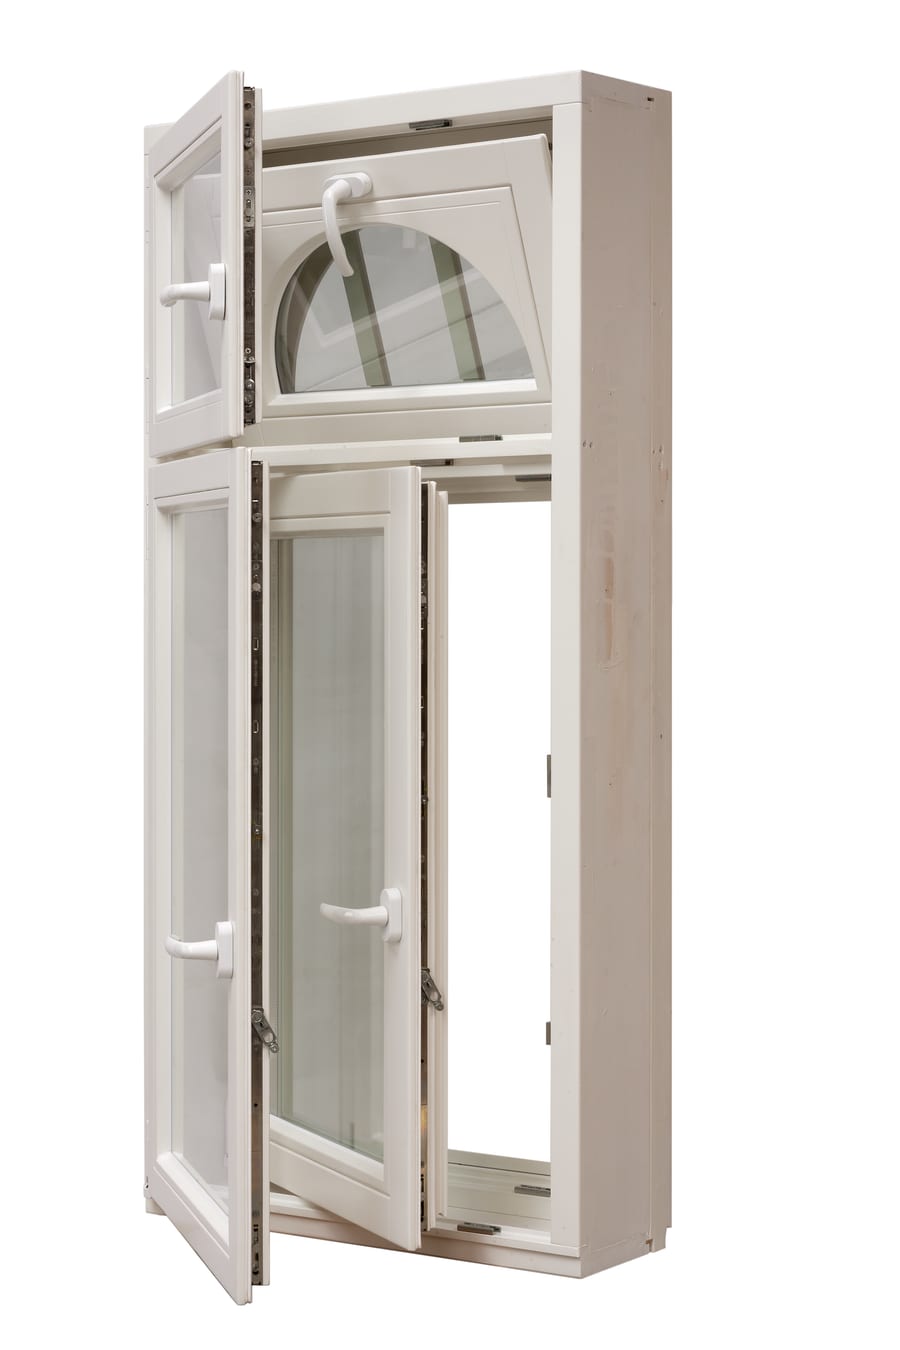
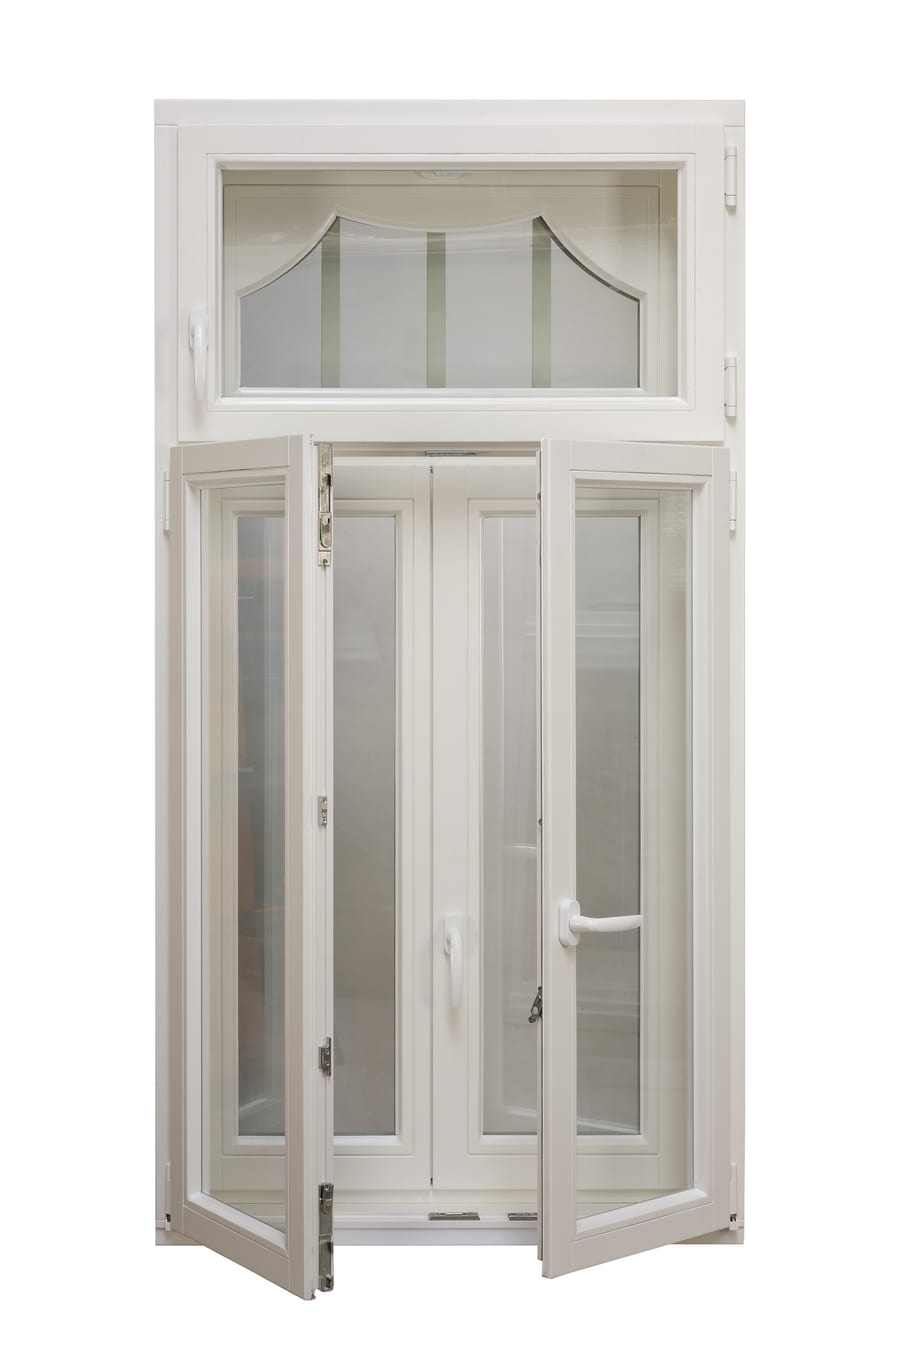
We reproduce box windows, typical of Polish tenement houses from the turn of the nineteenth and twentieth centuries. A box window is made of two sashes set in a single outer frame, separated by an air chamber that improves thermal and acoustic insulation. We make them as a faithful copy of the original, with the performance of present-day joinery.
A conservation officer may require a particular form to be retained. We make the Polish window, with sashes opening into the room; the Viennese window, with sashes opening in opposite directions; and the cross window, divided by a solid glazing bar.
We keep the historic detail: profiles, glazing bars, meeting stiles and weatherboards. The outer sash takes a sealed unit, double or triple glazing, and the inner sash a single pane. The window keeps its original arrangement and appearance and at the same time reaches insulation that meets today's standards.
Every box window is made to measure, from documentation, an existing pattern or a sketch, and to the guidance of the conservation officer.
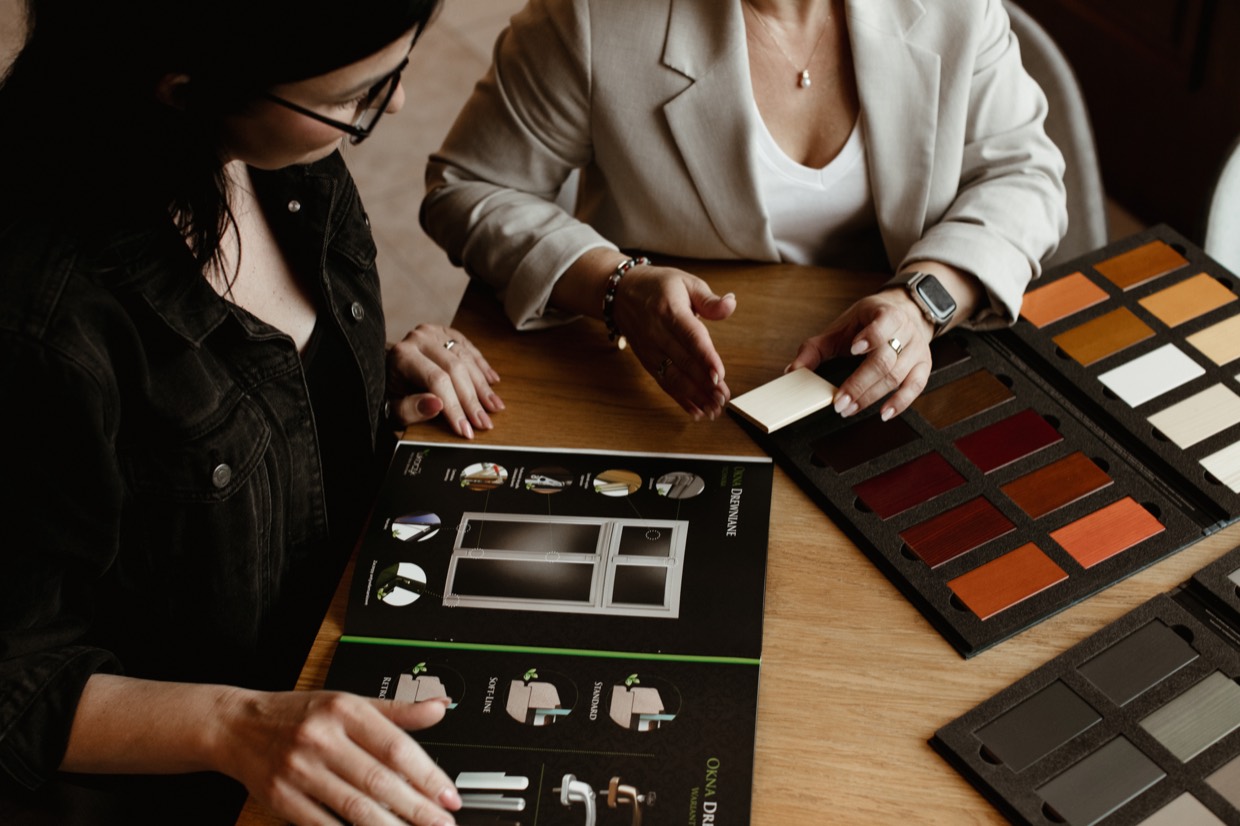
We design ornamentation individually, to suit the character of the building and the conservation officer’s guidance. We match the detail to the period and to the proportions of the window, drawing on the experience of a family workshop run without a break since 1957.
To order, we make any ornamentation and wood carving to bring out the individual character of the project.
We faithfully reproduce heritage doors from a picture or photograph, or design them from scratch - depending on your plans.
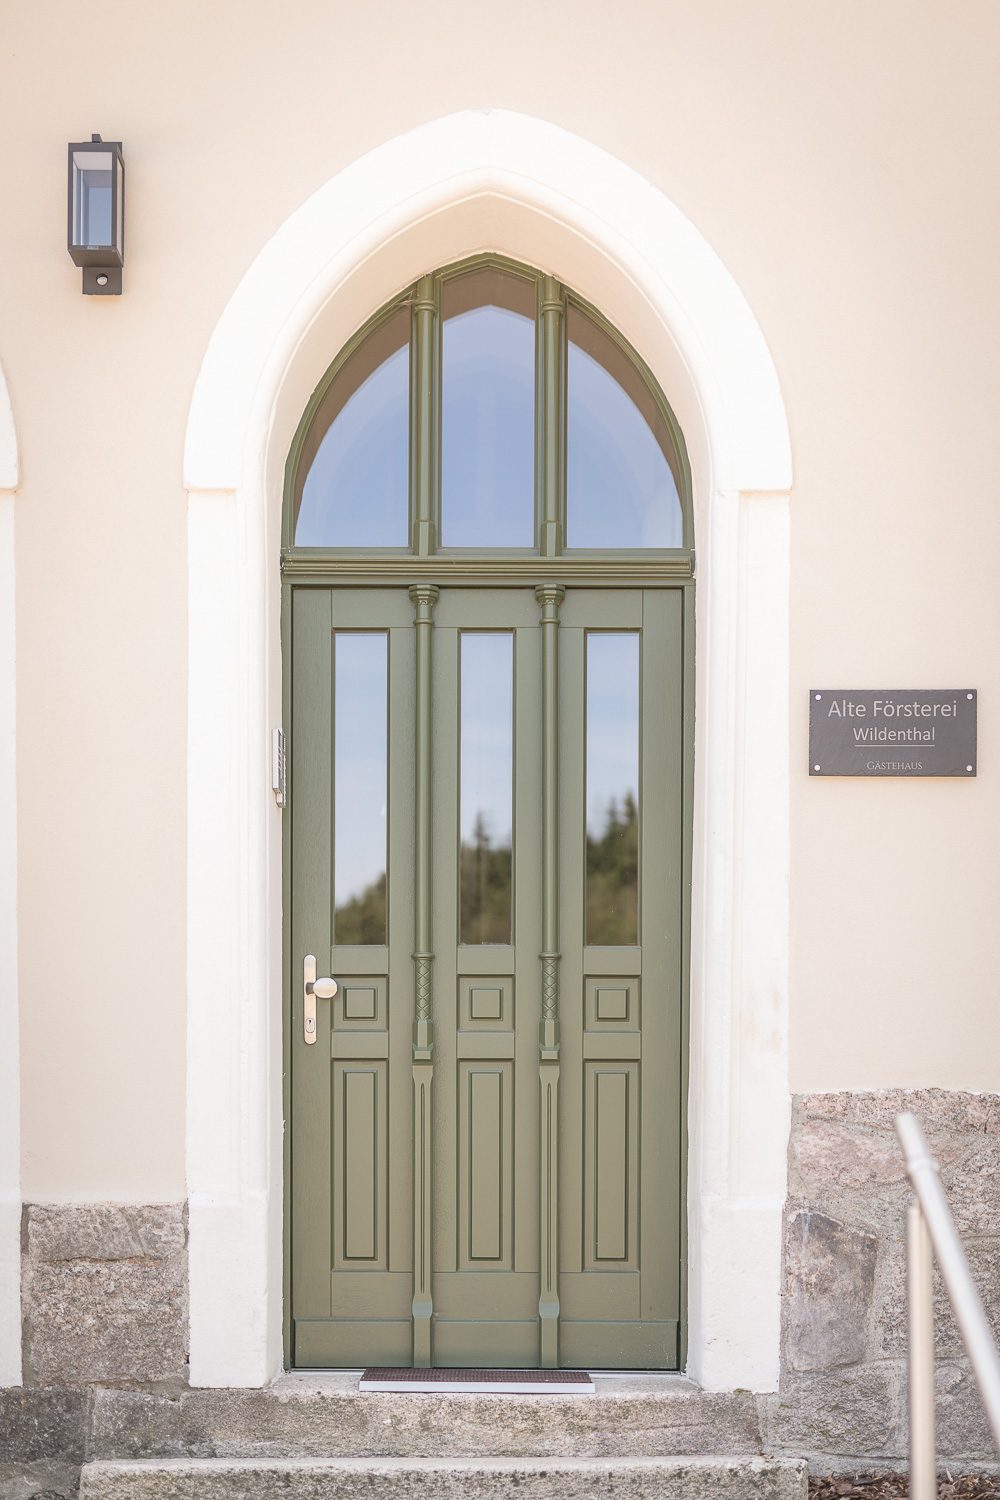
We make elegant, fine timber entrance doors modelled on photographs, documents or sketches supplied by the client. Their solid, historic form gives the entrance a stately character.
Heritage internal doors emphasise the style of a room. You will find elegant, fine designs in our catalogue of timber internal doors. Doors made to order meet the same thermal and safety standards as standard doors.
The warm edge spacer, hardware, glazing units and security features work in a heritage window just as in any other. We describe them in detail on the Window technology, External door technology and Internal door technology pages.
If you are planning the restoration of a heritage building or a new house in a historic style, we will make joinery that reproduces its character. Talk to us about your project.
A quote starts with a joinery schedule or a survey.
Contact us