Projects

Timber windows and doors for houses, residences, developments and historic buildings, delivered across Poland and Europe. Every project is run individually, with a scope tailored to the site and the character of the architecture.

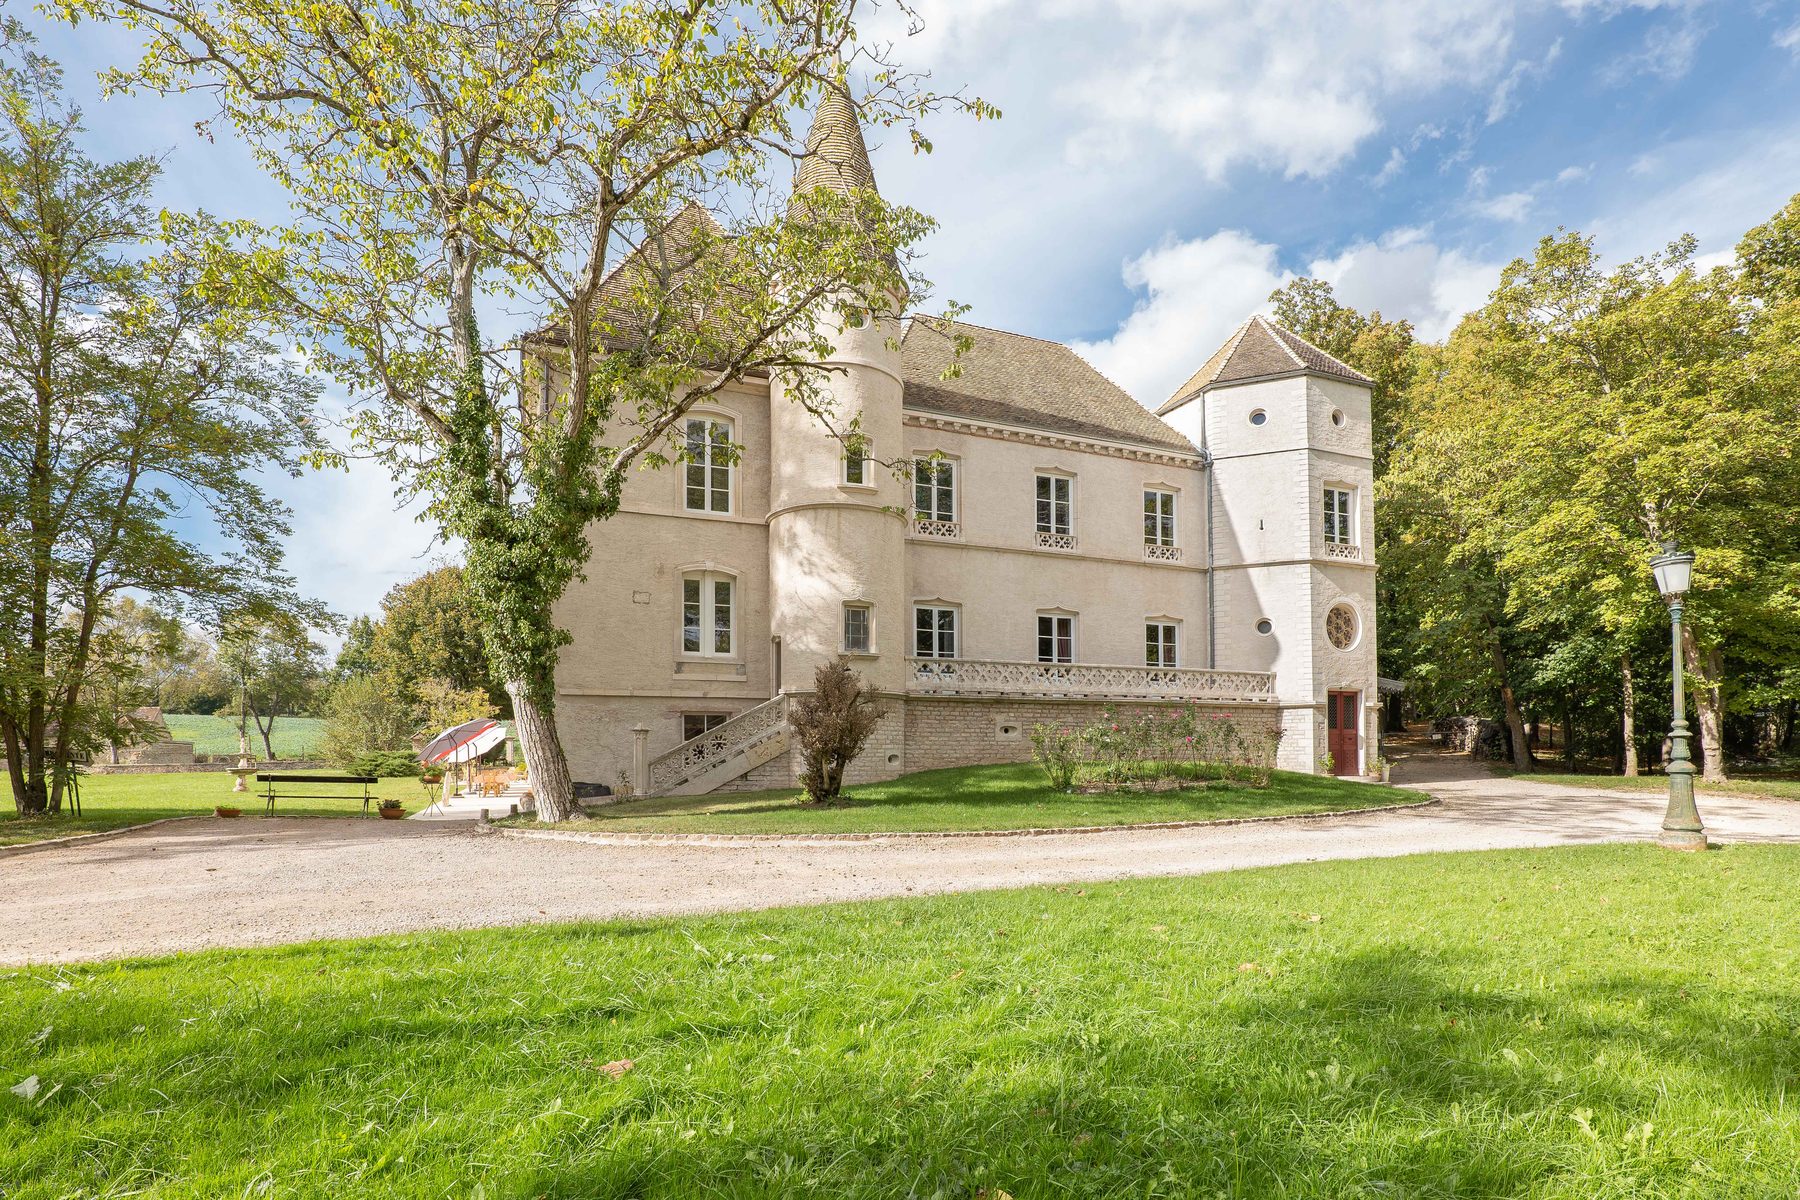
Château de Pymont in France, timber windows with symmetrical glazing patterns in the château’s stone façade

Projects across Poland and Europe

The joinery is made for a specific building, taking its architecture and technical requirements into account. Agreements, production, installation and servicing are handled by one team.

Photo gallery

Selected projects

Historic buildings

Buildings on the heritage register or under the care of the conservation authorities, in Poland and abroad. The starting point is always the surviving original: its profiles, glazing patterns and proportions, reproduced to today’s airtightness and insulation requirements.

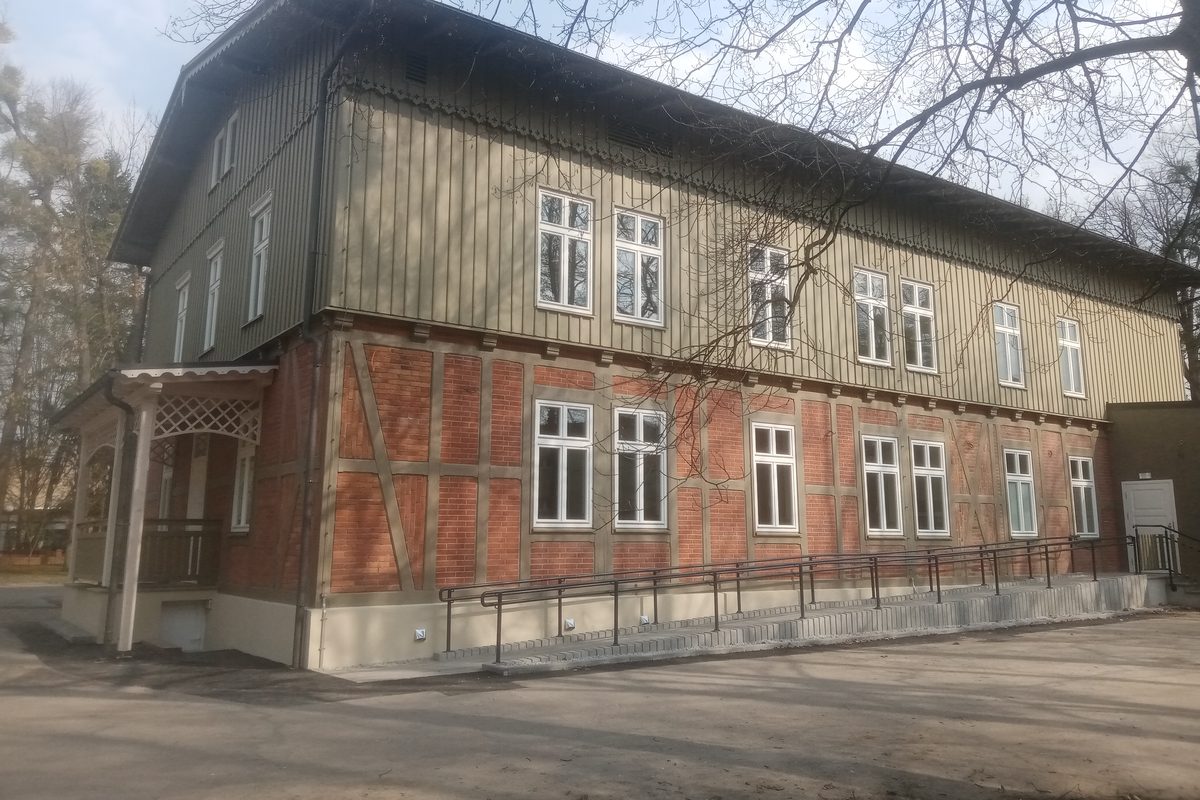
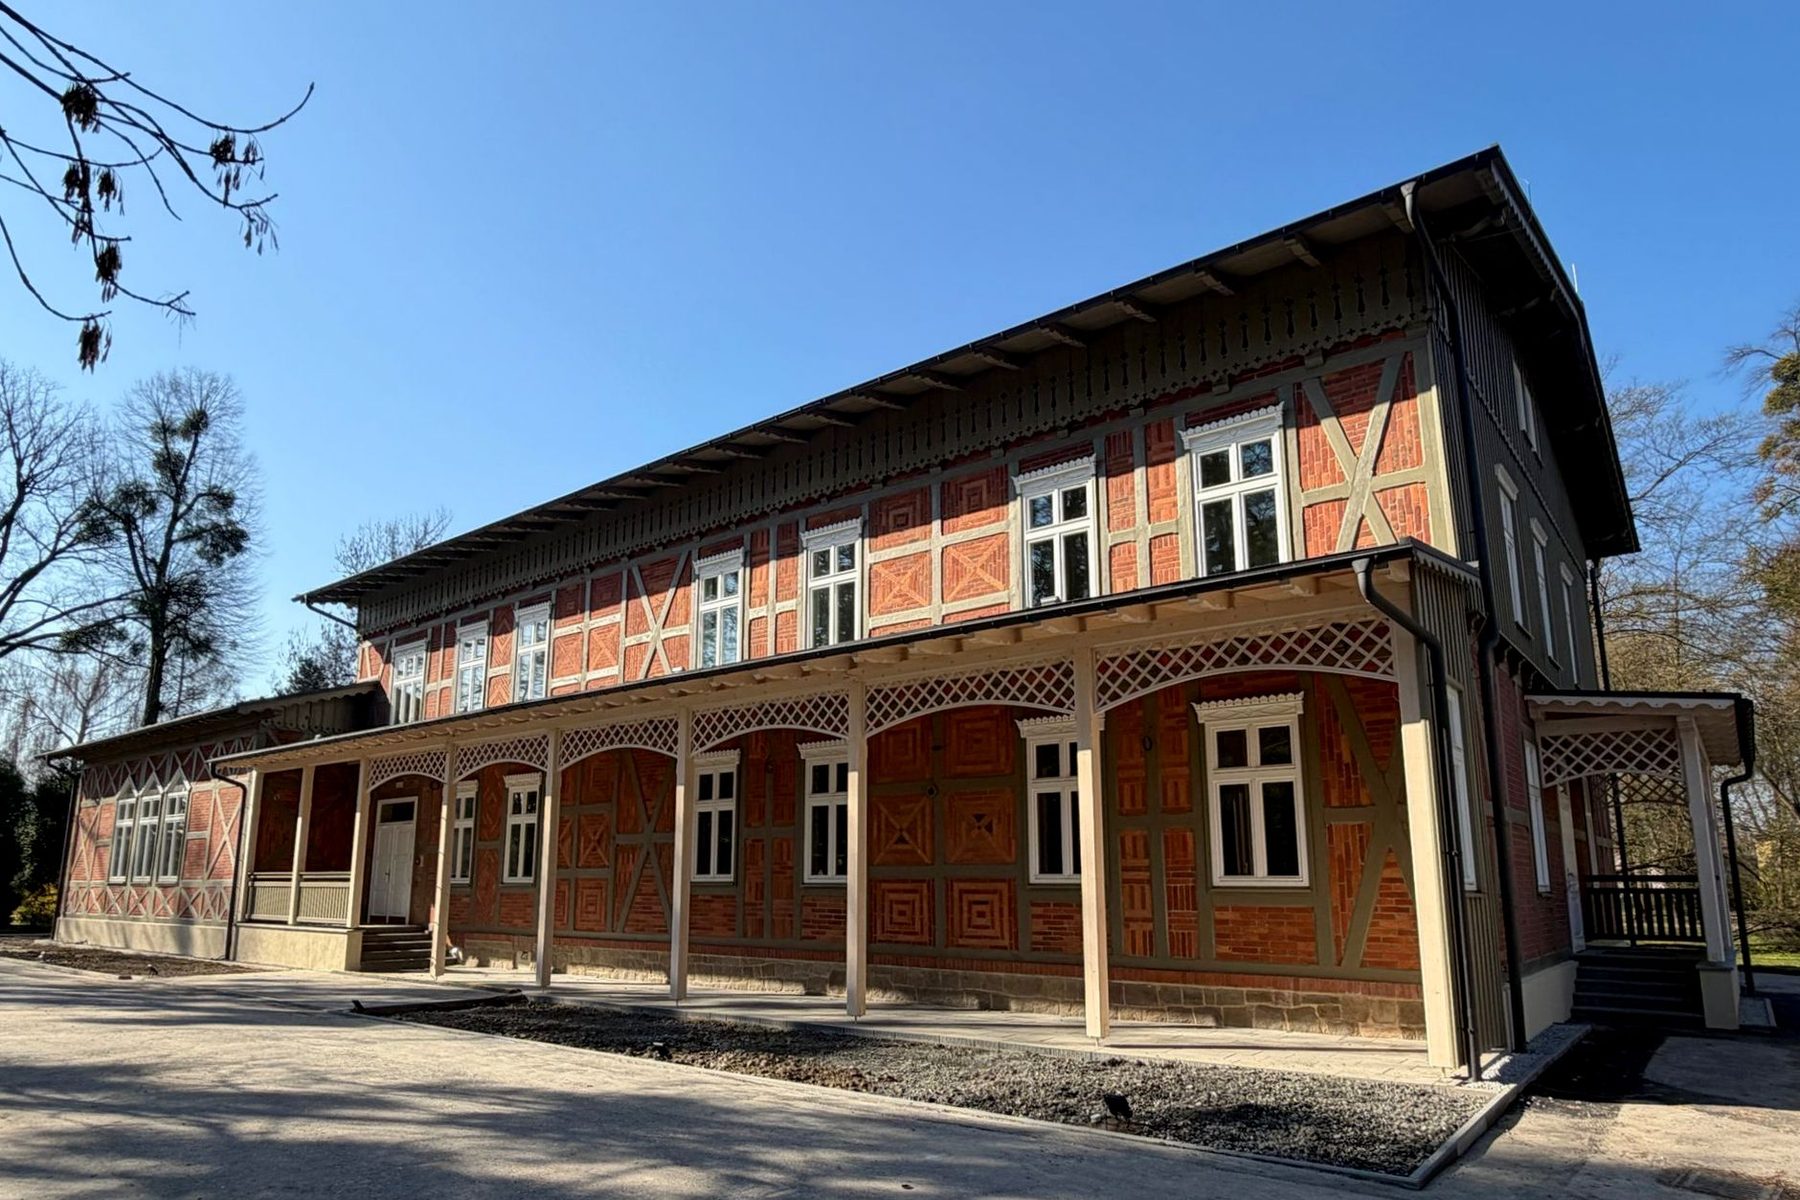
The historic Wrzos spa pavilion in Goczałkowice-Zdrój with a timber arcade and reproduced windows
2024 Goczałkowice-Zdrój Historic building

“Wrzos” spa pavilion

The comprehensive modernisation of the historic “Wrzos” Pavilion in the grounds of the Goczałkowice-Zdrój spa was a project that called for particular care for the building’s historical character. The main contractors, the consortium of “KONIOR” Przedsiębiorstwo Budowlane and “Maliborski” Ciesielstwo-Handel Drewnem, made sure the details were properly reproduced, and the timber joinery supplied has glazing patterns typical of the period. As the building is on the heritage register, all solutions were agreed with the conservation officer.

  • Heritage register
  • 115.44 m² of joinery
  • Reproducing the historical appearance
Detail of the Wrzos pavilion façade: timber framing, brick infill and white timber windows
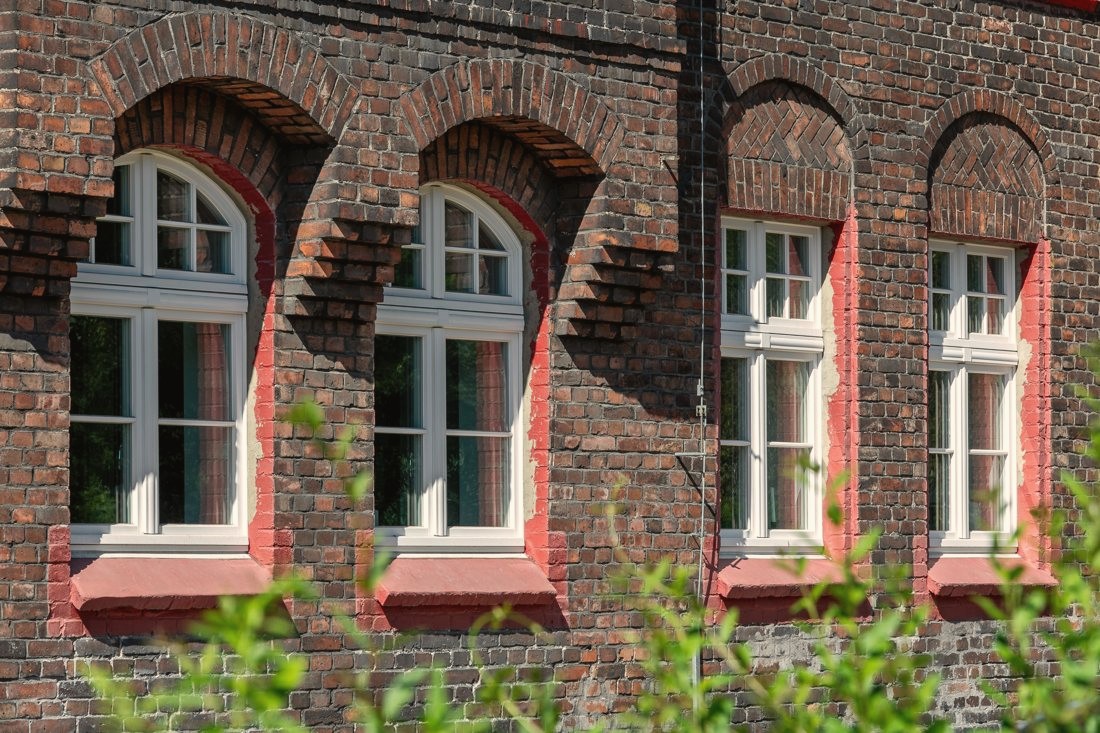
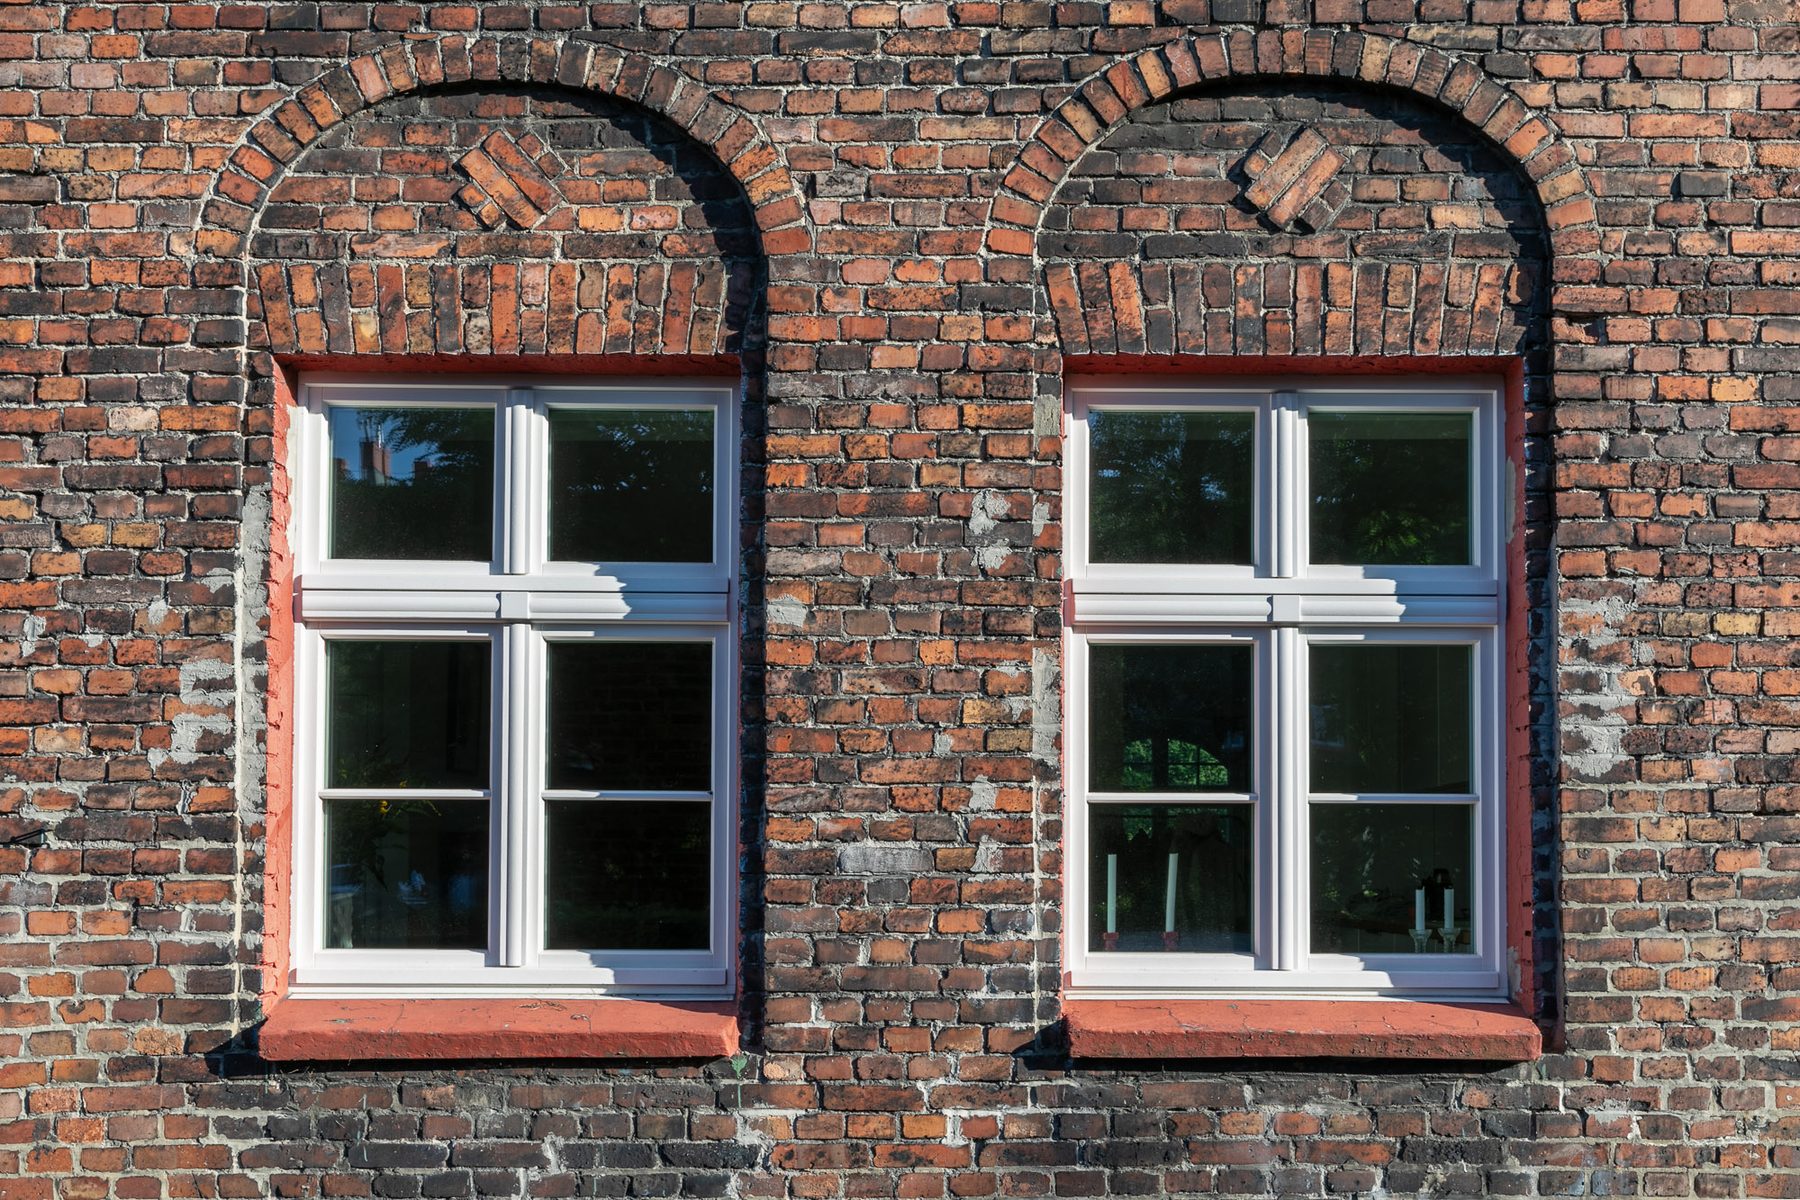
Brick façade in Nikiszowiec with arched timber windows reproduced to the historical glazing patterns
2022 Katowice Historic building

Nikiszowiec estate

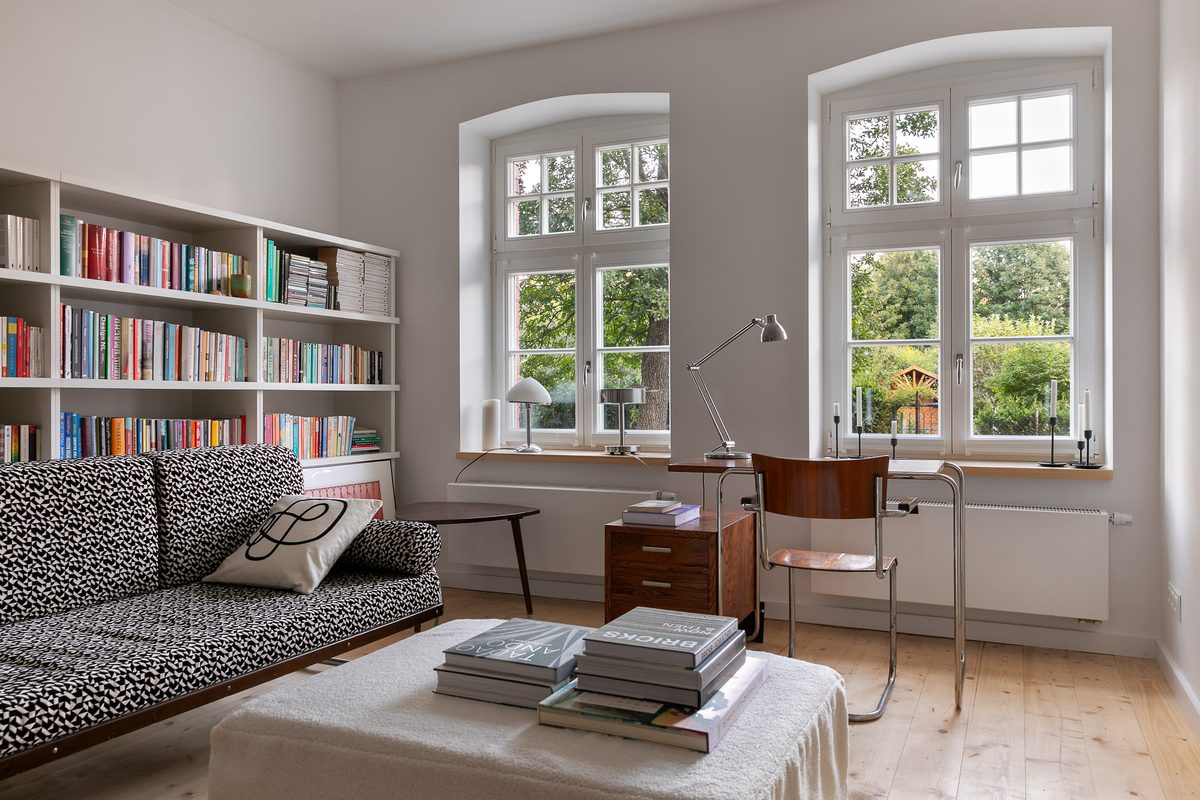
Many projects replacing timber windows have been carried out on the historic Nikiszowiec estate in Katowice. Every window is reproduced with respect for the historical glazing patterns, proportions and details, in line with the conservation officer’s requirements. The period look is combined with modern solutions, so the new windows faithfully follow the originals while providing good thermal insulation and comfort for residents. In this way, the unique character of the estate designed by Emil and Georg Zillmann is preserved.

  • Historic estate
  • Reproduced glazing patterns
  • Thermal insulation
Flat in Nikiszowiec with reproduced timber windows and a library
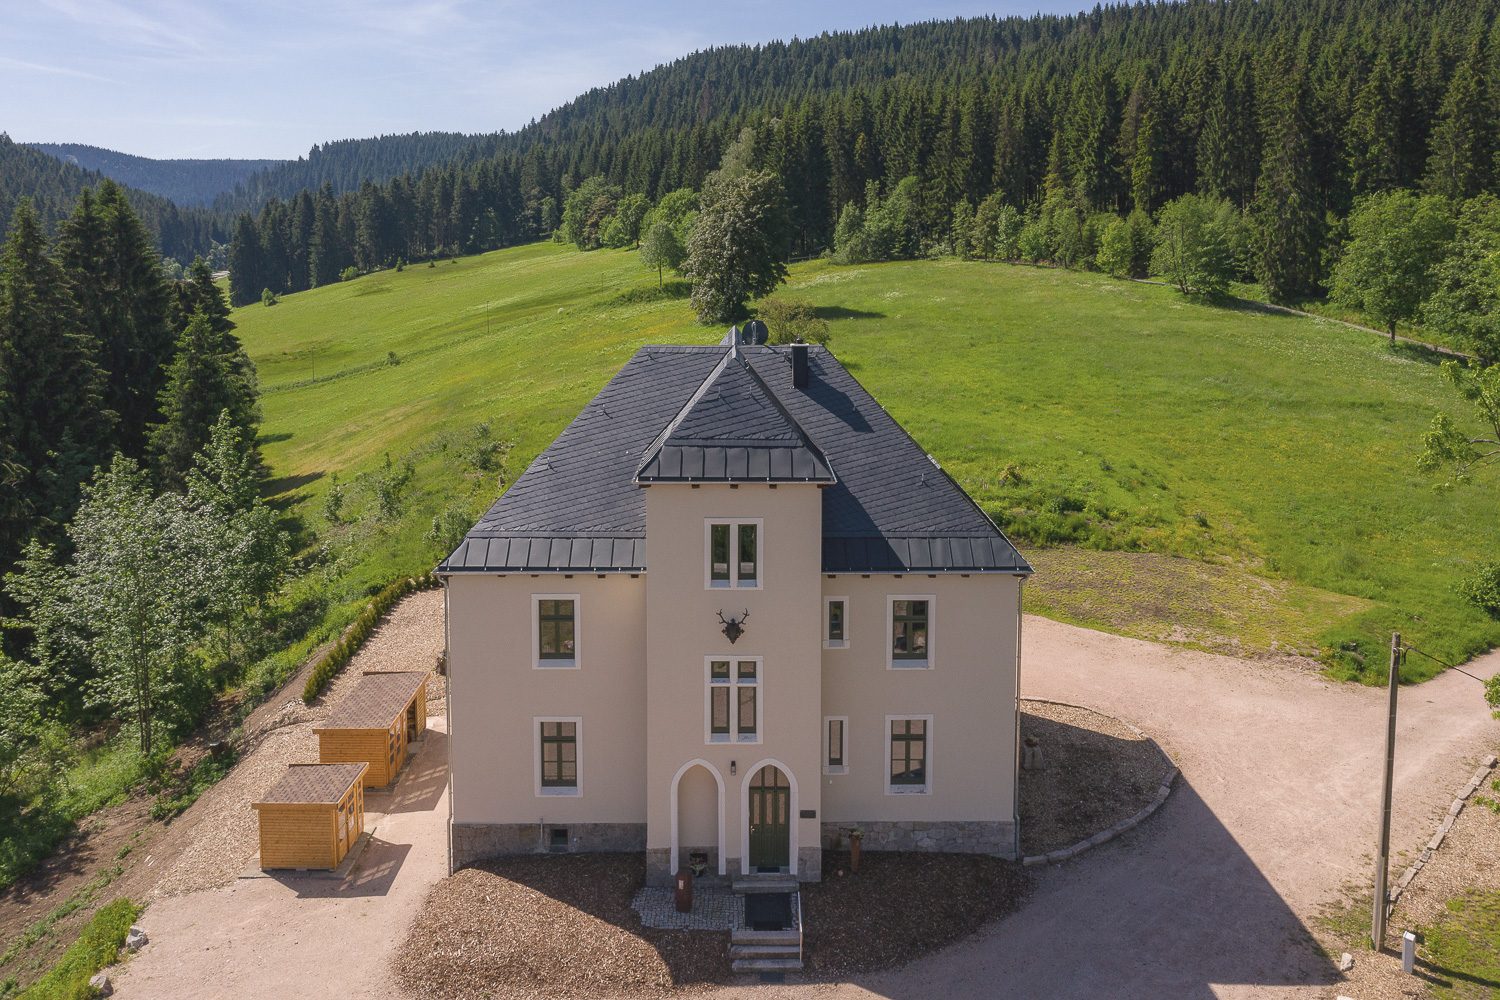
Restored forester’s lodge in Klingenthal, a white building among forest and meadows
2016 Wildenthal, Germany Historic building

Alte Försterei Wildenthal

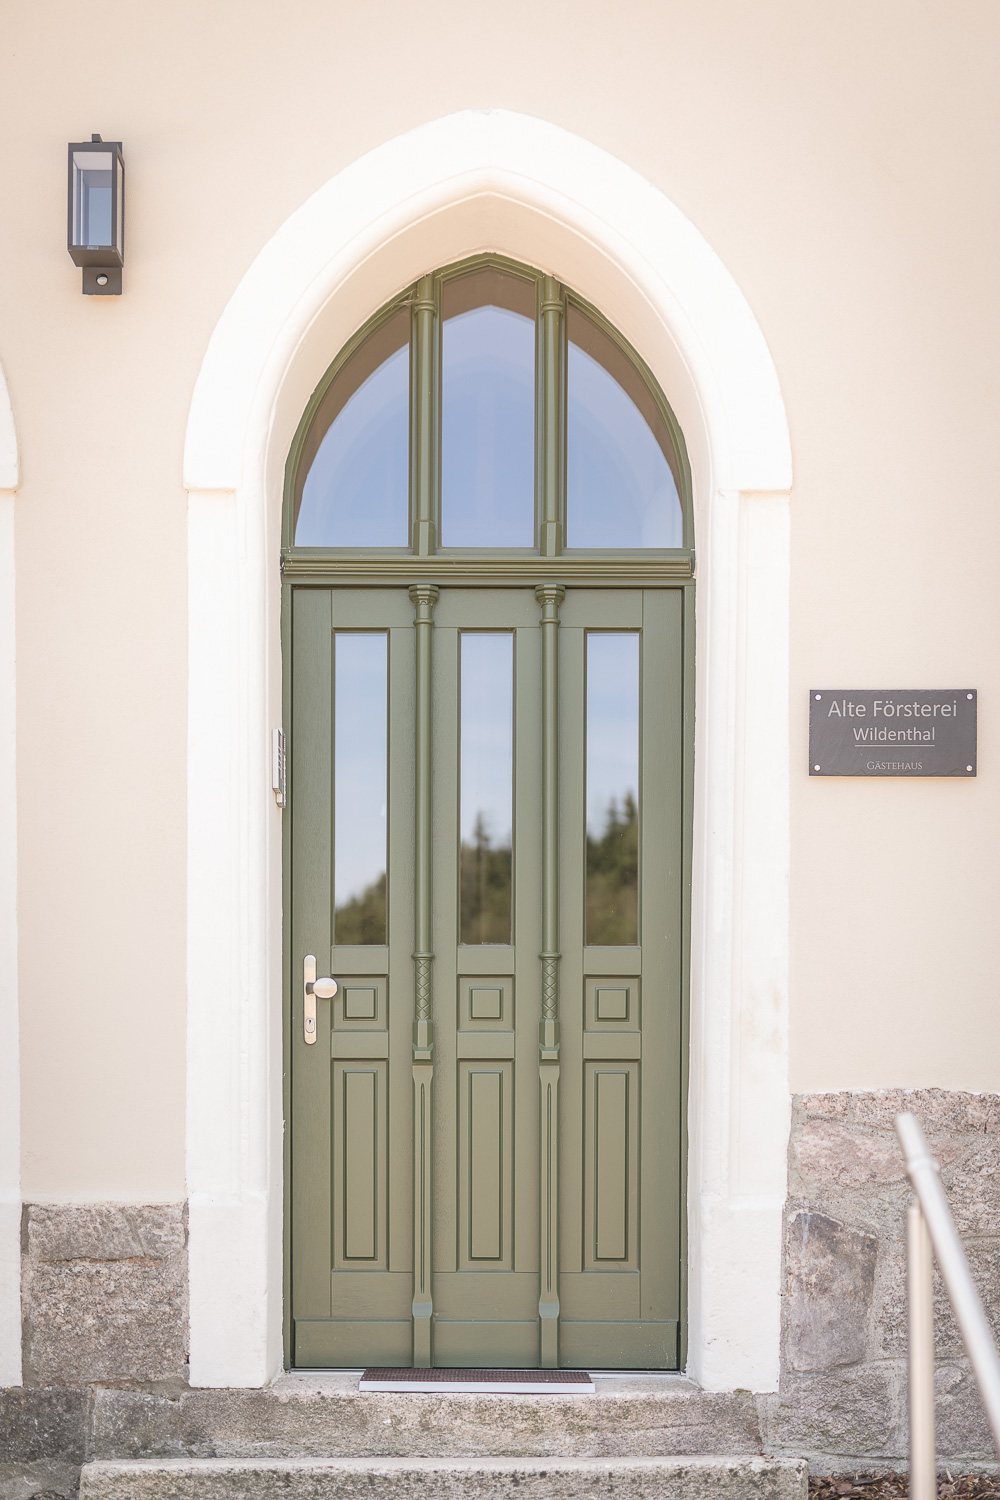
When the survey was carried out near the ski jump in Klingenthal, the former forester’s lodge was badly damaged and had been converted into several flats. The owner, however, had a vision and passionately restored its former character. Energy-efficient windows were supplied with traditional glazing patterns and ornamentation approved by the conservation officer. The windows have a metal weather bar painted in the same RAL colour as the joinery, a solution the owner herself won from the conservation officer. After the windows were installed, the external doors were measured from templates, along with further doors behind the entrance. Every architectural detail was reproduced, and the deep green of the joinery suits the woodland character of the building.

  • Project abroad
  • Traditional glazing patterns
  • Weather bar in a RAL colour
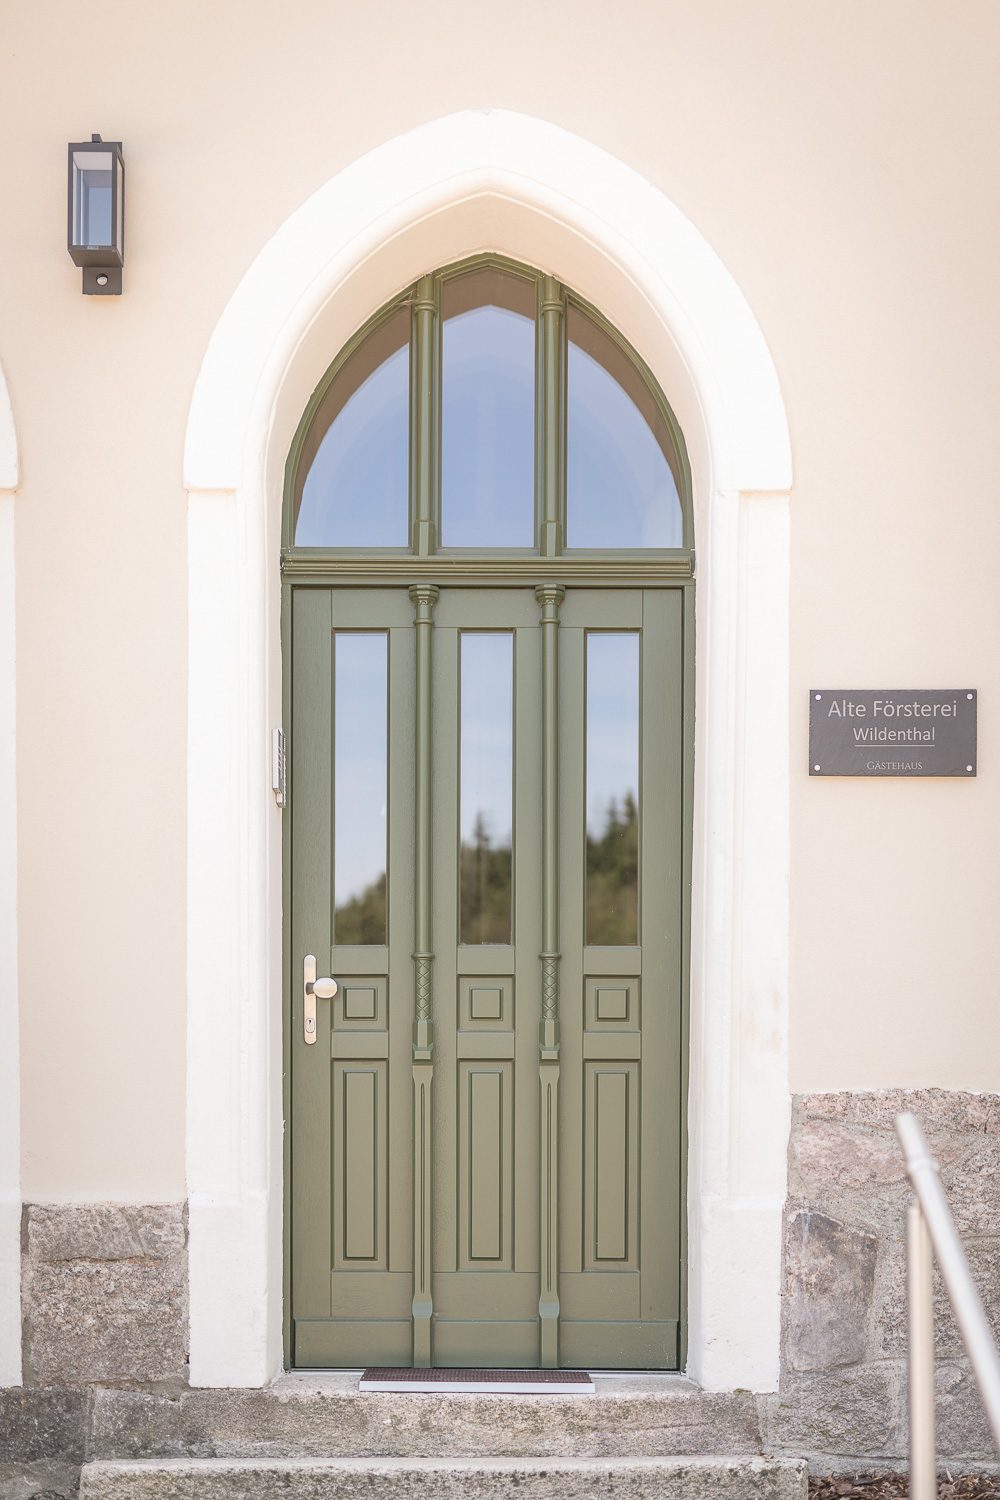
Green entrance door of the forester’s lodge with a pointed arch head and fanlight
The French Château de Pymont with a tower and timber windows with symmetrical glazing patterns
2020 France Historic building

Château de Pymont

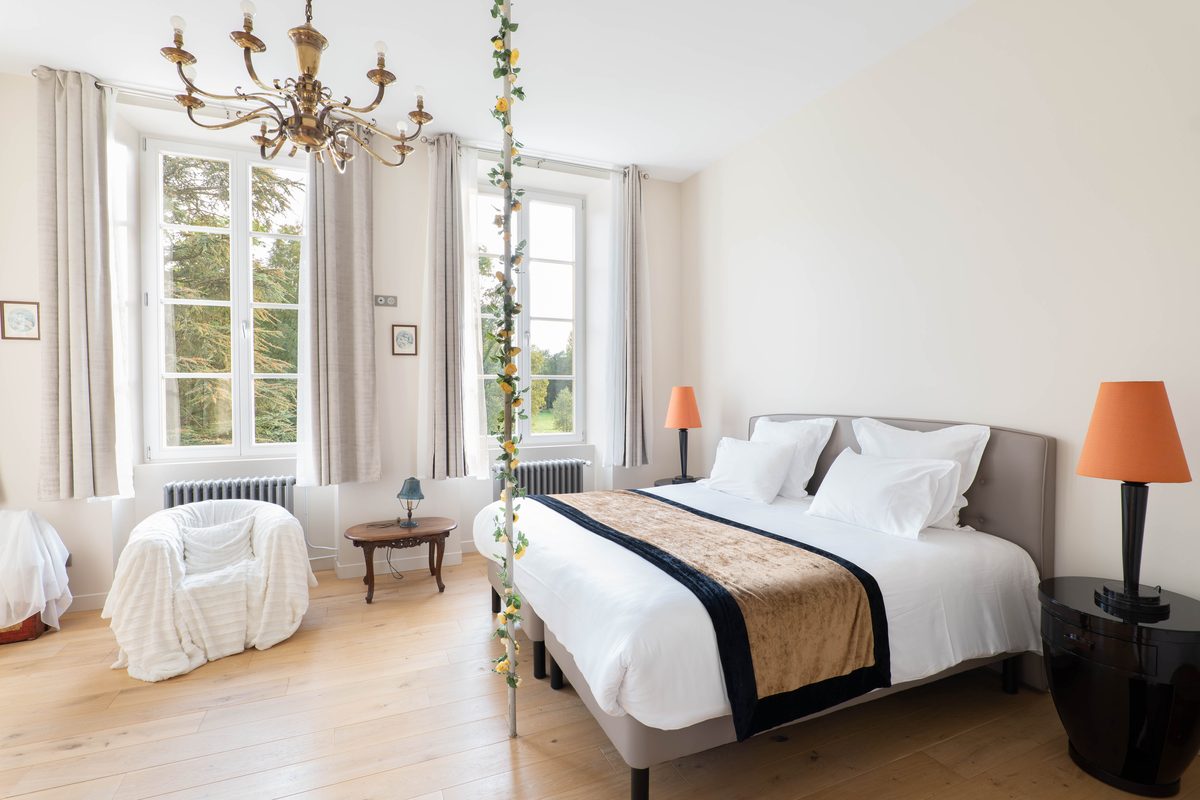
The French Château de Pymont received timber windows and entrance doors matched to the historical character of this genuine château. Symmetrical pane divisions and horizontal astragal bars gave the joinery elegance and highlighted the building’s unique architecture. Today the château is a hotel and can be found on popular travel websites.

  • Château
  • Astragal bars
  • Windows and doors
Room in Château de Pymont with tall timber windows and astragal bars
Before and after

Reproductions of historic joinery

Details from the buildings described above and from other projects carried out under conservation supervision. Reproducing existing glazing patterns, ornamentation and profiles while delivering modern performance. Solutions prepared with respect for historic detail and conservation requirements.

The starting point is the surviving joinery: its profiles, glazing patterns and hardware. On that basis, new solid timber joinery is made, repeating the detail of the original and meeting today’s requirements for airtightness and insulation.

  • Recording the detail Measuring and reproducing the profiles, glazing patterns and ornamentation of the existing joinery.
  • Conservation approvals Documentation and samples prepared to meet the requirements of conservation supervision.
  • Modern performance Historical form with today’s airtightness, insulation and hardware.
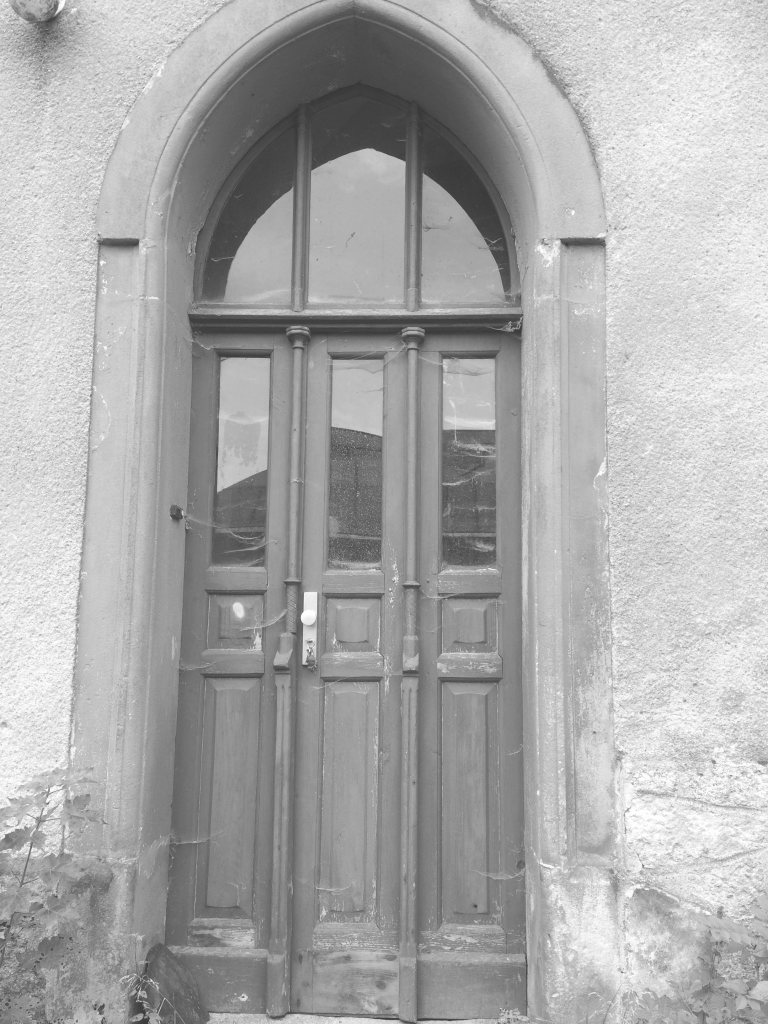
BeforeHeritage door with an arched head before renovation, with a damaged coating and dirty glazing
AfterReproduced door with an arched head in green, Alte Försterei Wildenthal building
Former forester’s lodge, Wildenthal

Door with an arched head

Reproduction of the entrance door, keeping the pointed arch head, the vertical glazing bars of the fanlight and the turned half-columns. The new joinery repeats the arrangement of panels and glazing bars of the original.

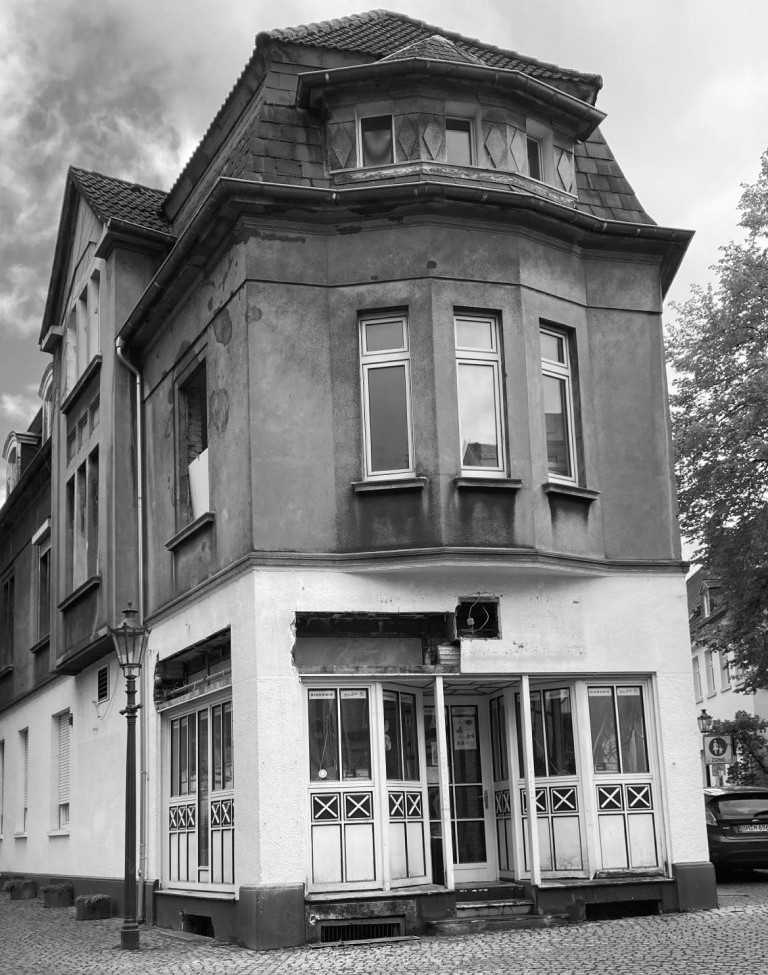
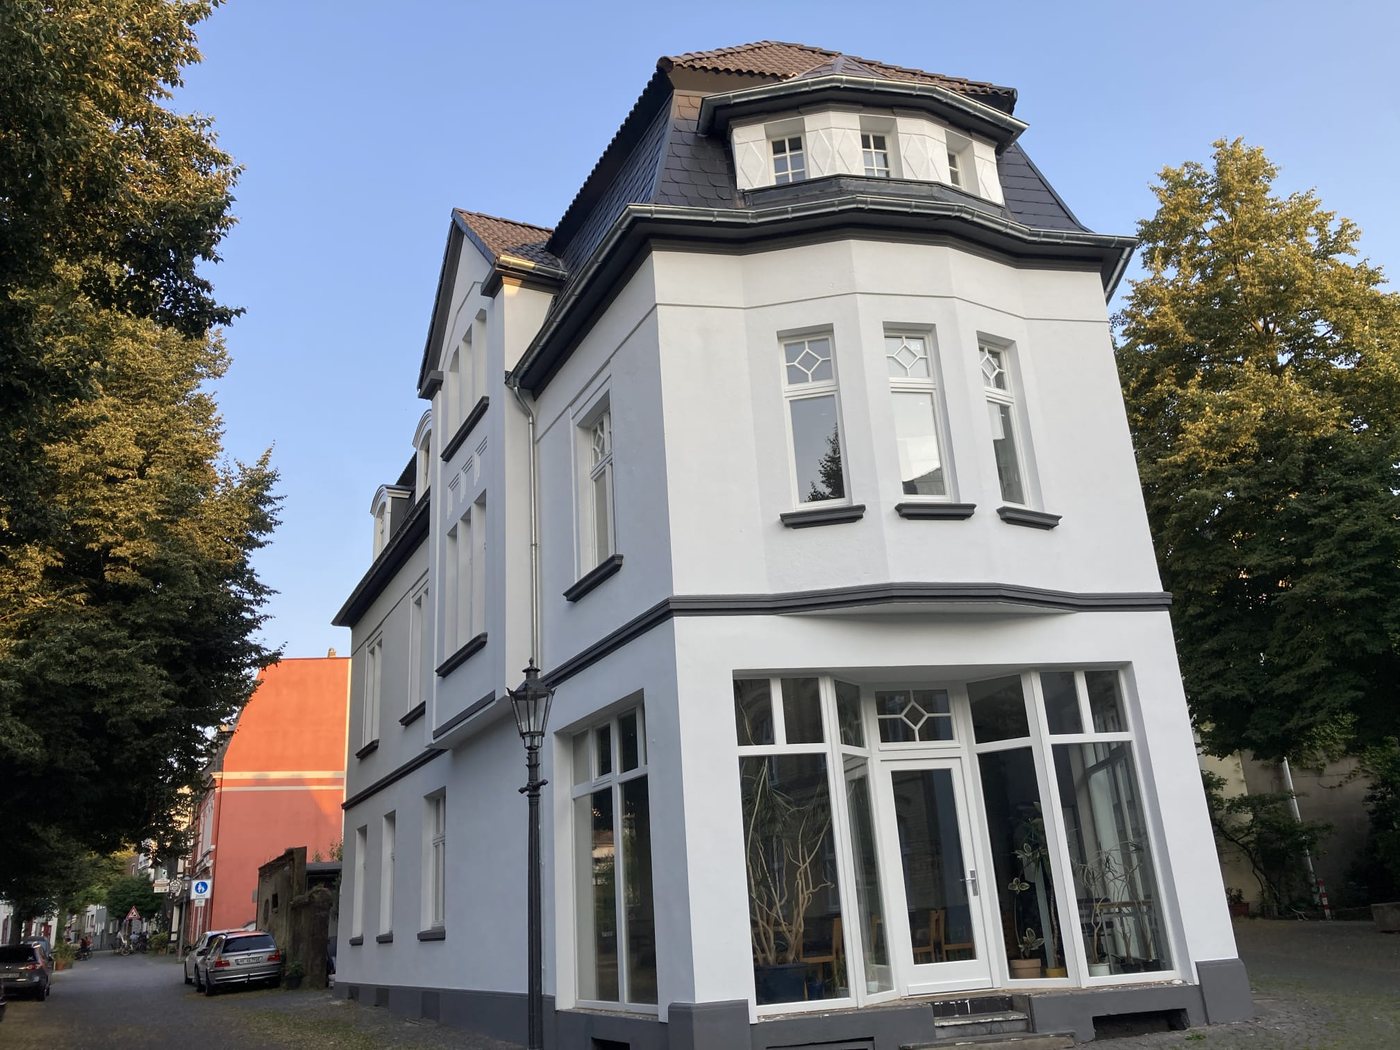
BeforeCorner tenement building with an oriel window before renovation, with a damaged façade and old joinery
AfterThe same corner tenement building after renovation, with reproduced joinery and diamond-pattern glazing bars
Corner tenement building

Oriel and ground-floor shopfront

Joinery reproduced for the whole building: the oriel windows, the ground-floor shopfront and the dormer windows. The diamond pattern of glazing bars in the upper panes and the glazing bars of the shopfront were repeated.

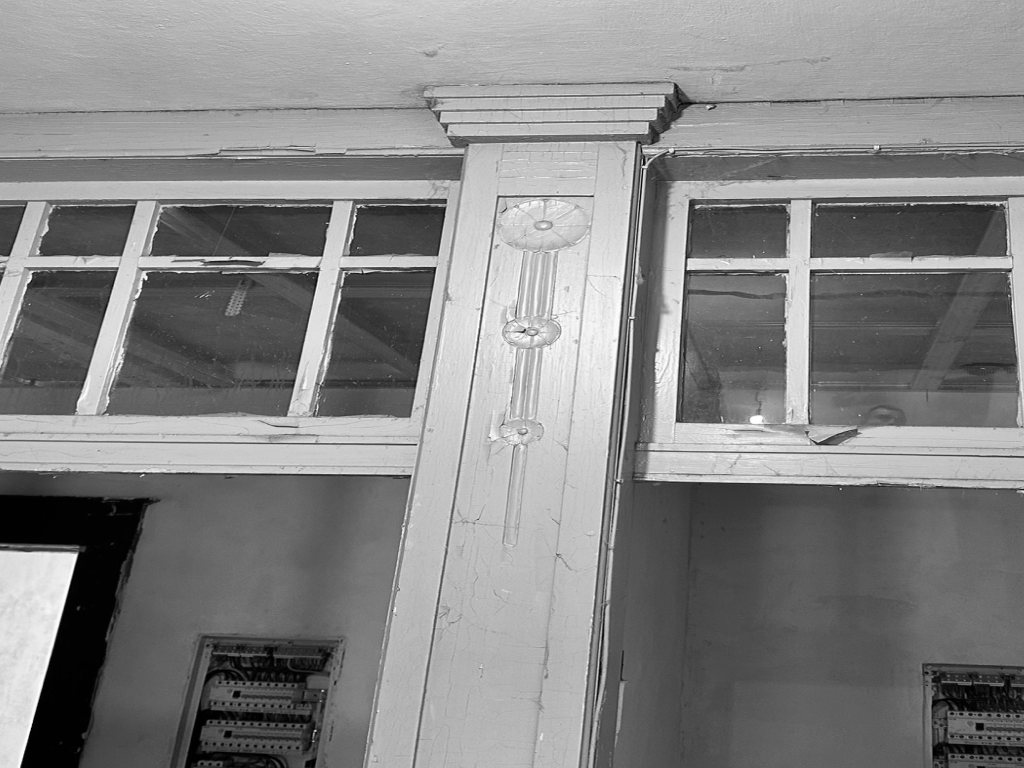
BeforeInternal joinery with fanlights and a decorated pilaster before renovation
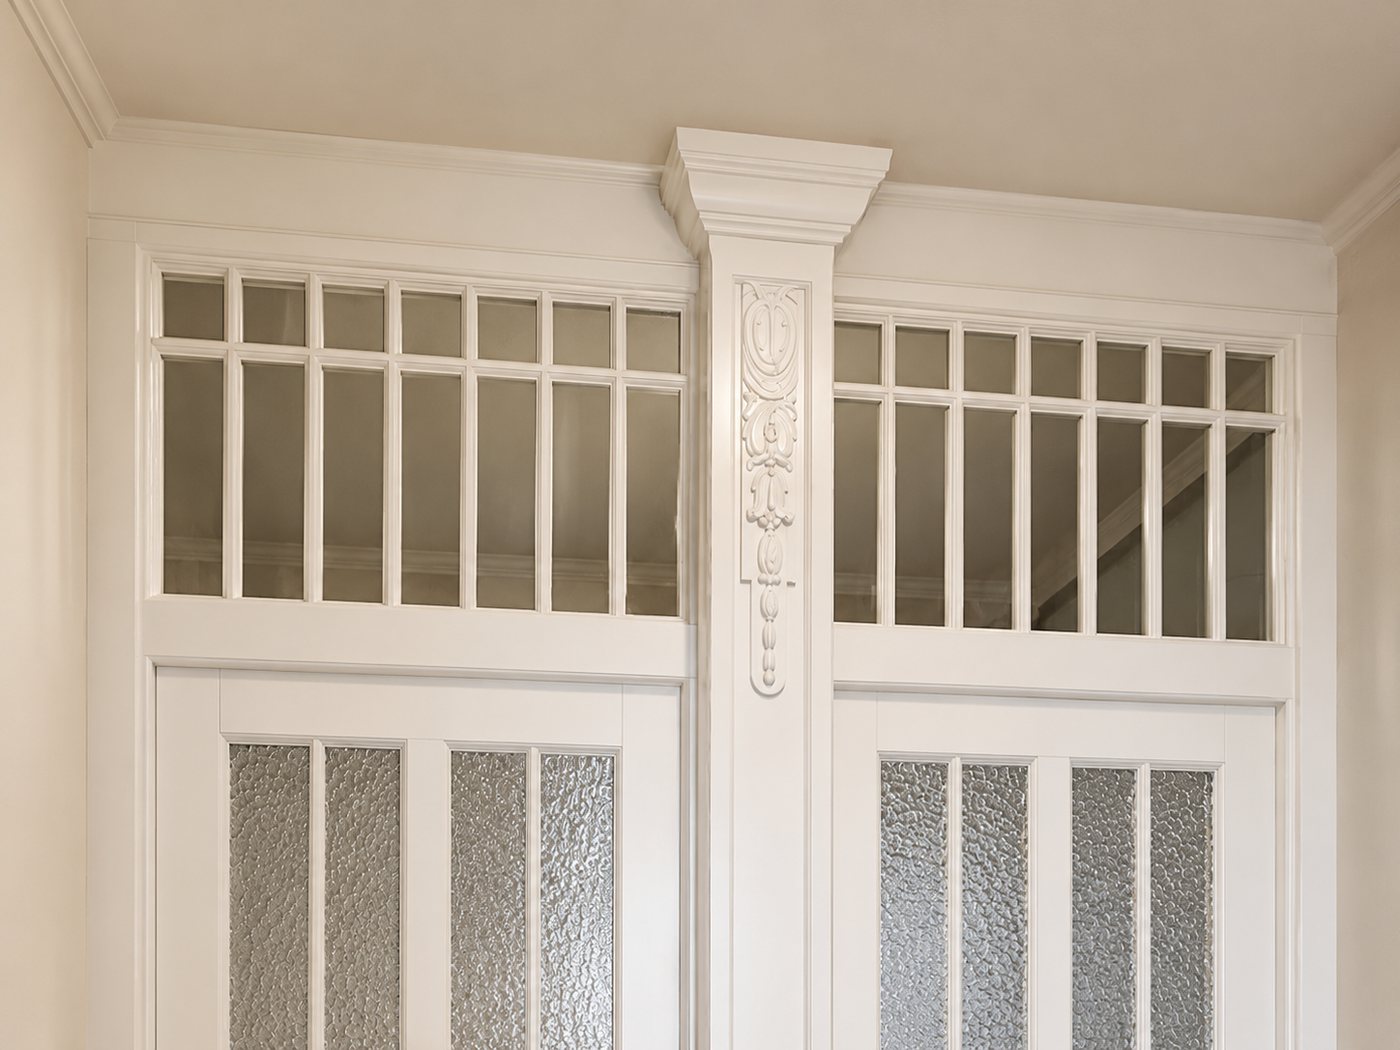
AfterReproduced internal joinery with fanlights, a decorated pilaster and textured glass
Internal joinery

Fanlights and pilaster

Reproduction of a set of doors with fanlights, together with a decorated pilaster and cornice. The fine division of the fanlights and the textured glass in the panels repeat the character of the original.

Public buildings

Public buildings: a court, a bank, an activity centre, an institution’s headquarters. Most of them stay in use throughout the works, so the installation schedule is as much part of the project as the joinery itself.

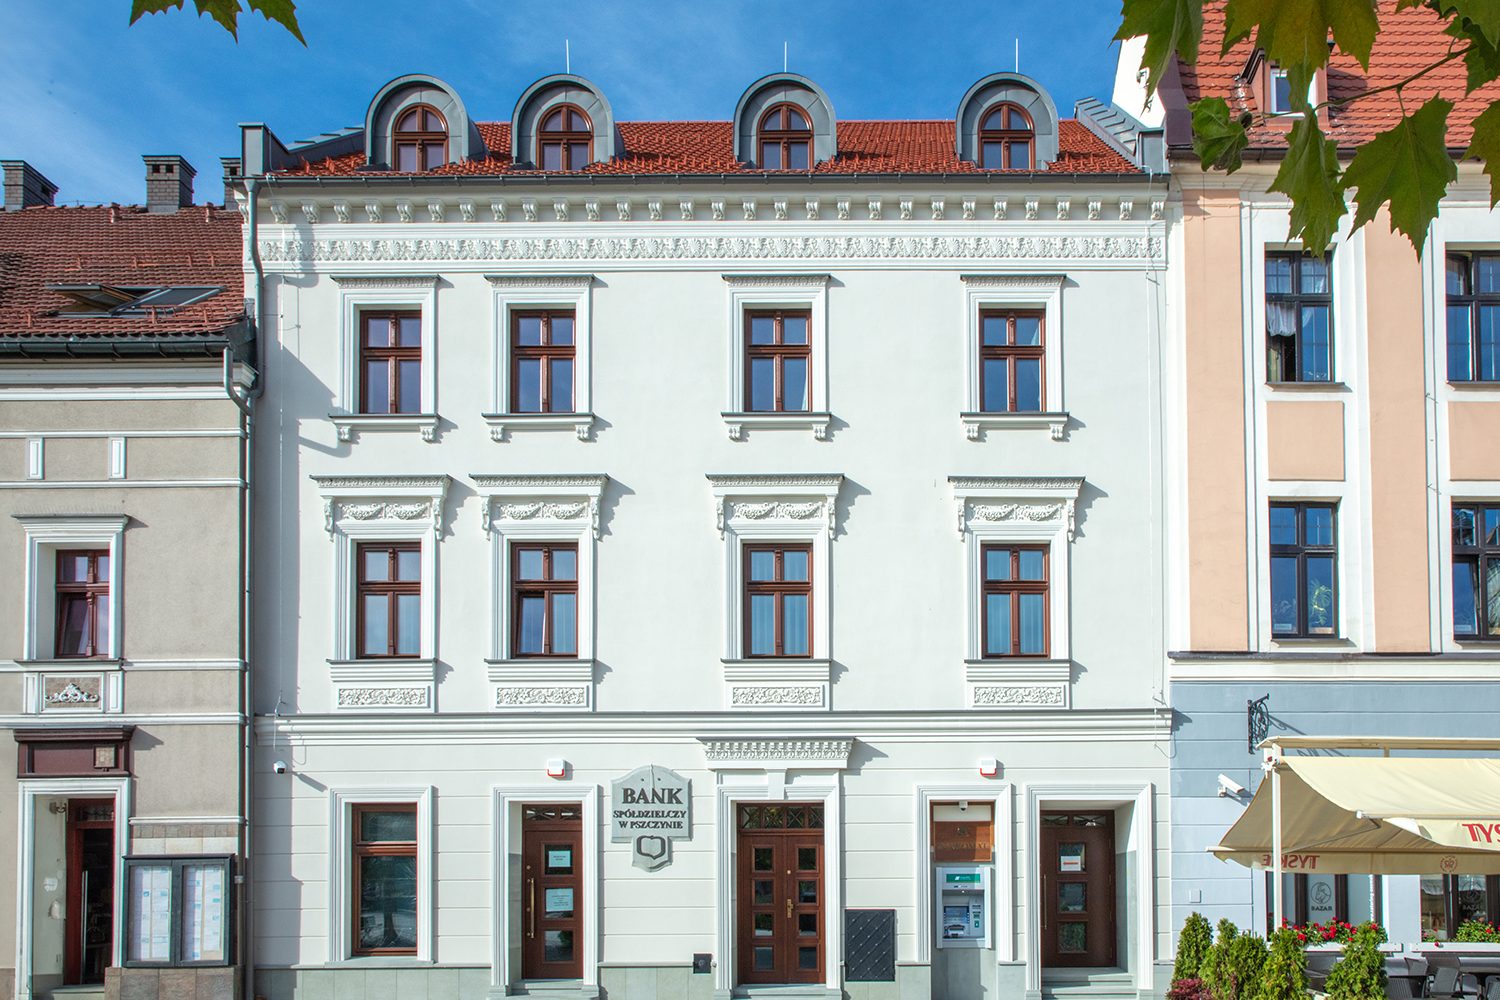
Townhouse of the Cooperative Bank on the Market Square in Pszczyna with reproduced windows
2023 Pszczyna Public building

Cooperative Bank on the Market Square

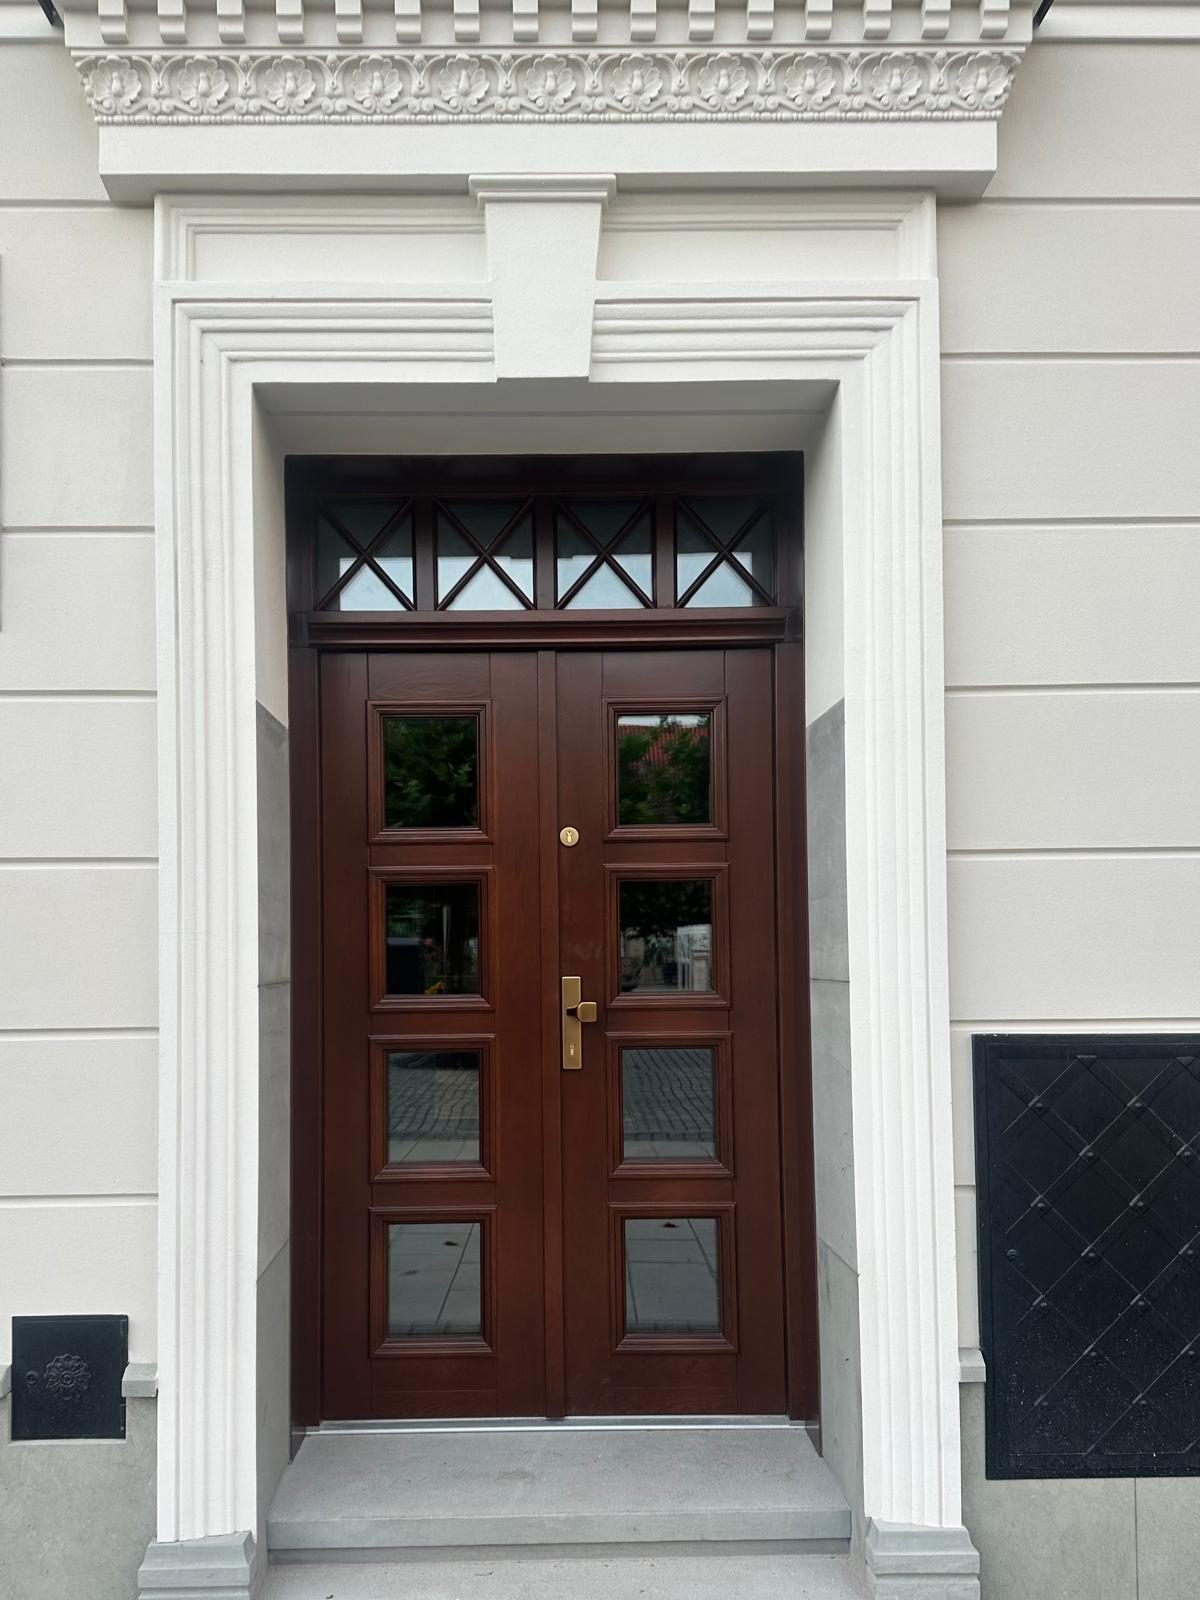
The Cooperative Bank building on the Pszczyna Market Square, under the care of the conservation officer, was fitted with windows and doors in full RC2 burglary resistance class. The windows kept traditional glazing patterns and period ornamentation agreed with the conservation officer. The scheme is completed by automatic internal doors. After renovation, the building fits beautifully into the historic buildings of Pszczyna’s old town.

  • Conservation approvals
  • RC2 burglary resistance class
  • Windows and doors
Cherry-red timber entrance door of the bank with a fanlight and decorated portal
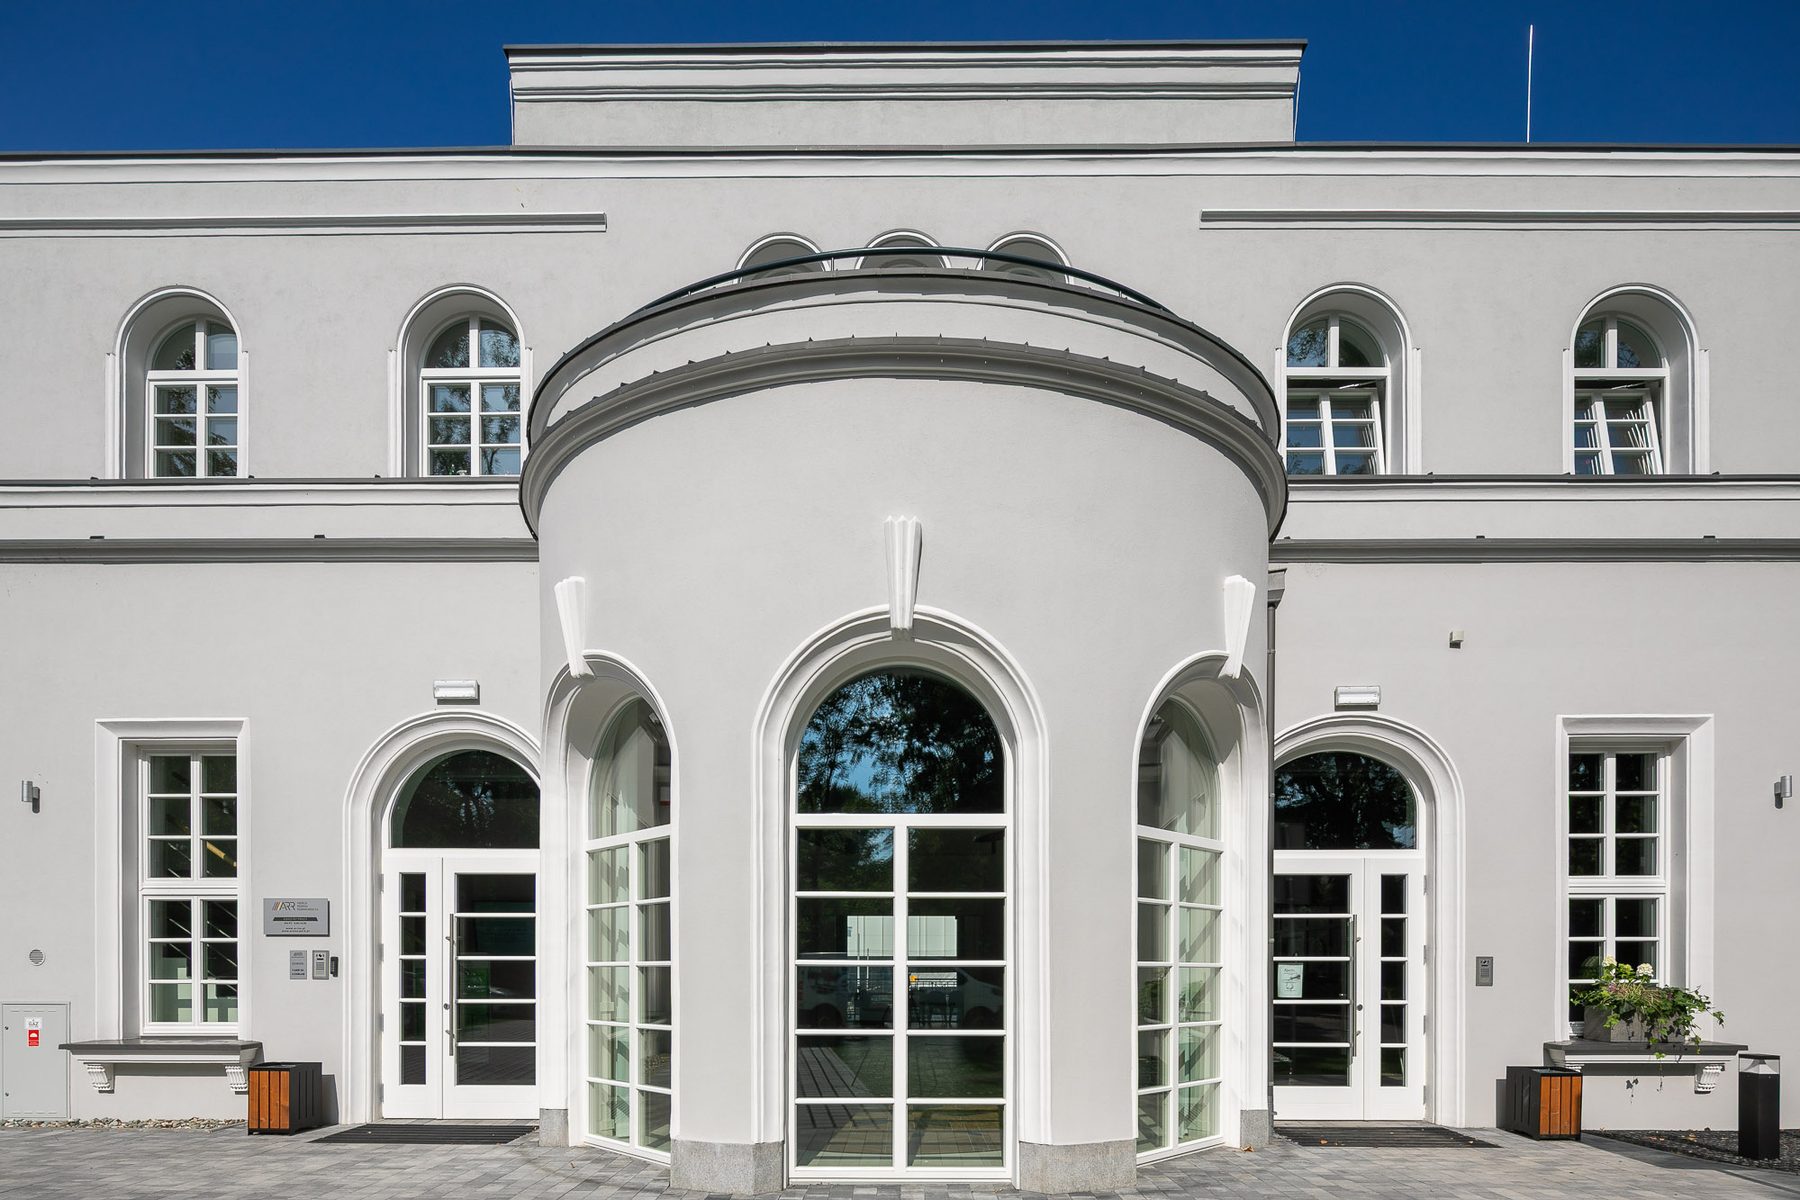
Pałacyk Lodowy in Bielsko-Biała, a white rotunda with arched timber doors and windows
2023 Bielsko-Biała Public building

Pałacyk Lodowy

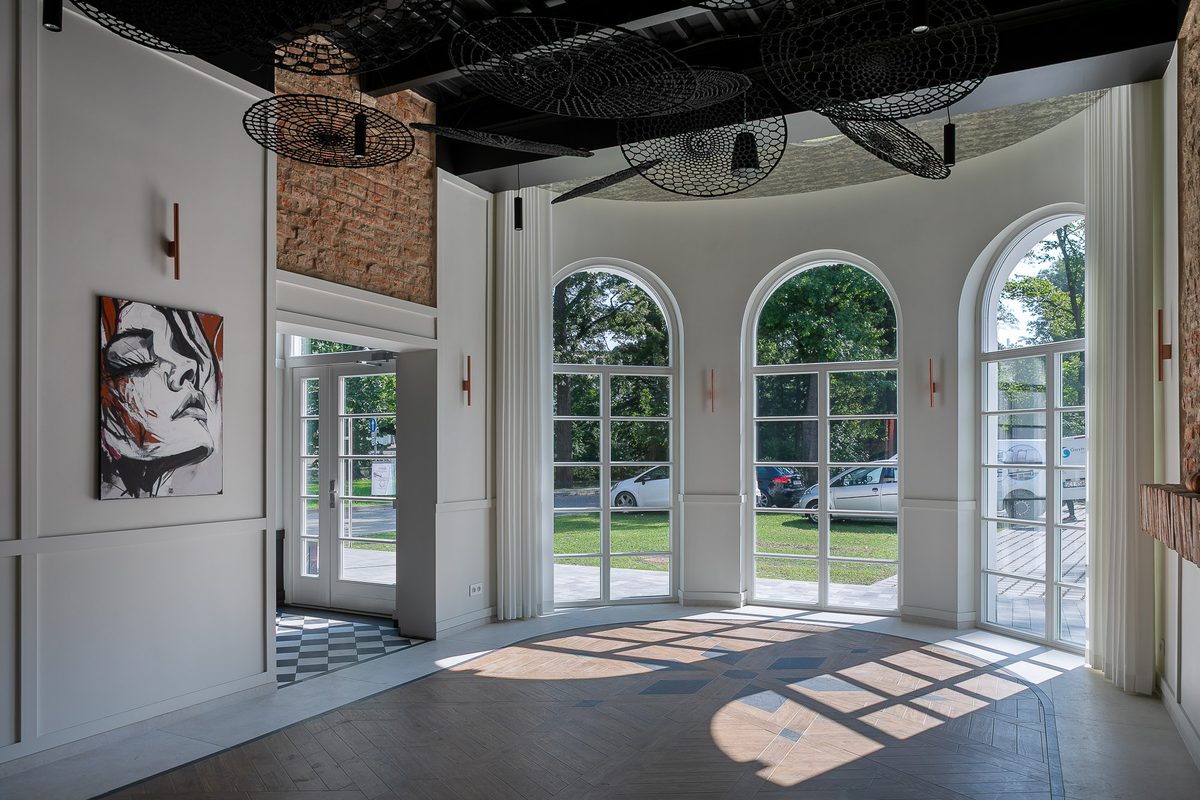
Pałacyk Lodowy in Bielsko-Biała, set in Park Włókniarzy, is a unique place that combines early 20th-century architecture with its modern role as an Intergenerational Activity Centre. The renovated building received timber windows and entrance doors with traditional glazing patterns and astragal bars. The joinery was designed to bring out the historical character of the building and blend harmoniously into its architecture.

  • Public building
  • Astragal bars
  • Windows and doors
Interior of Pałacyk Lodowy with arched timber doors open onto the park
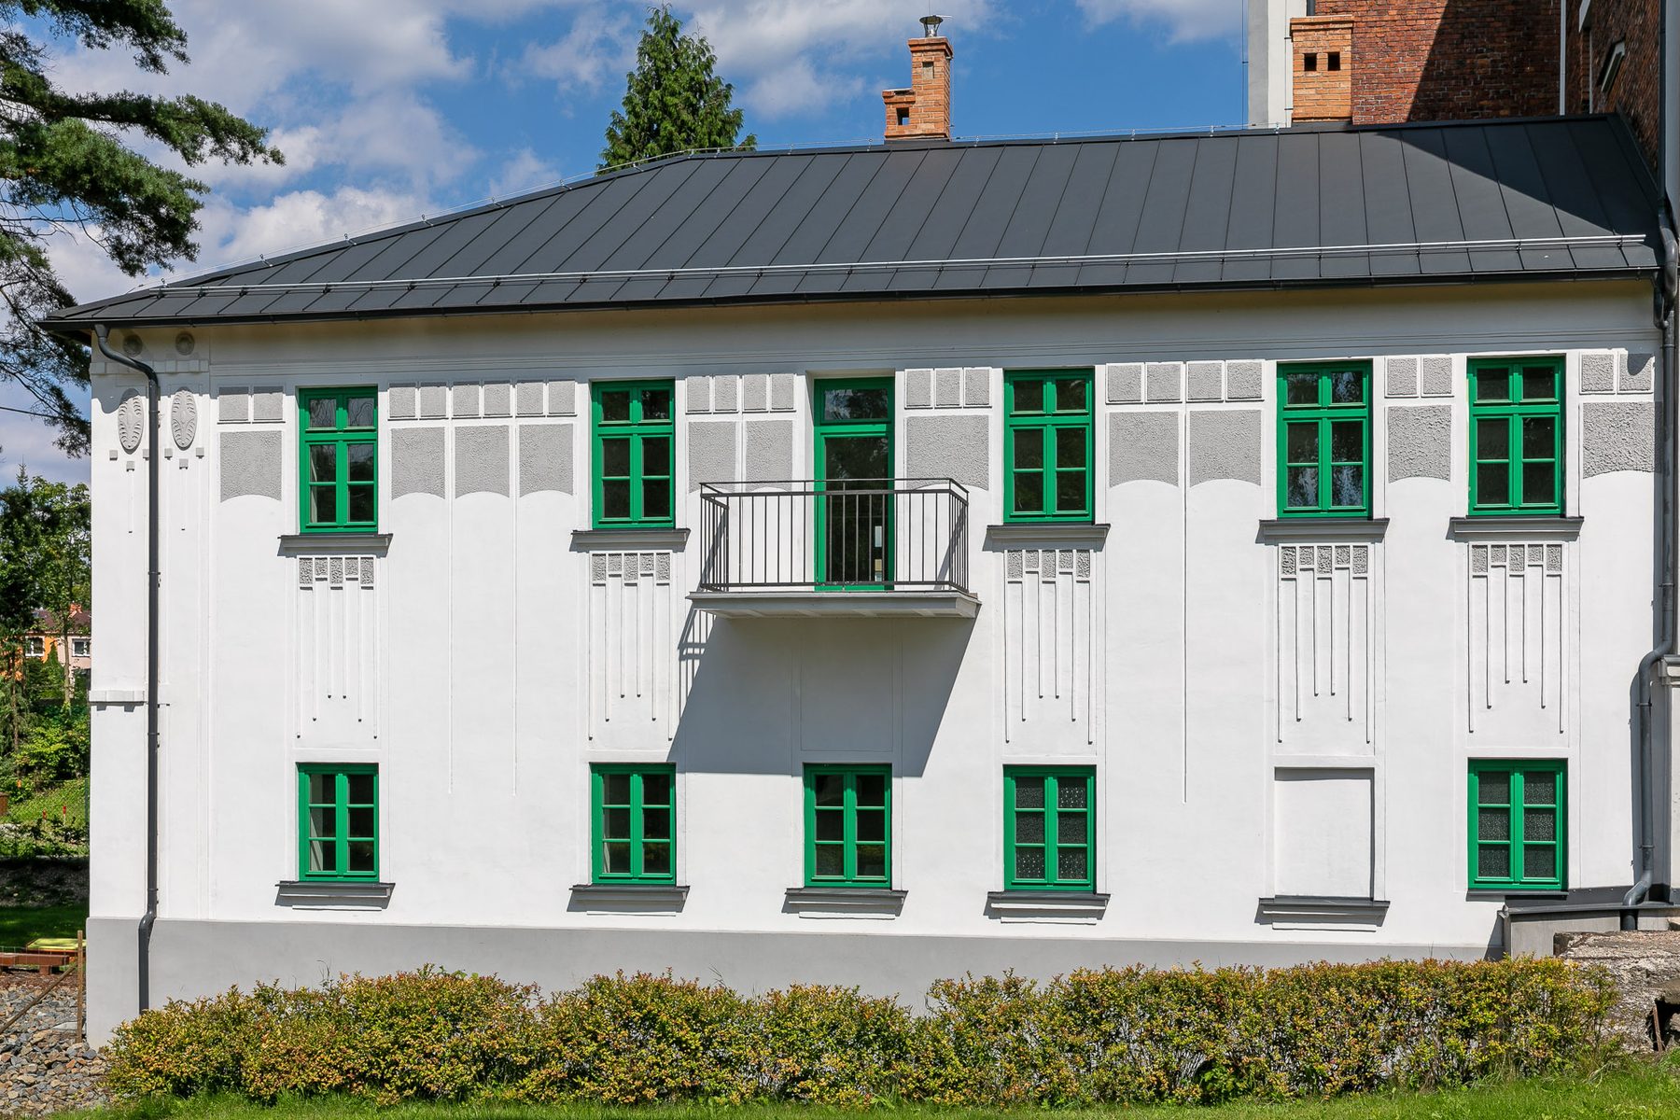
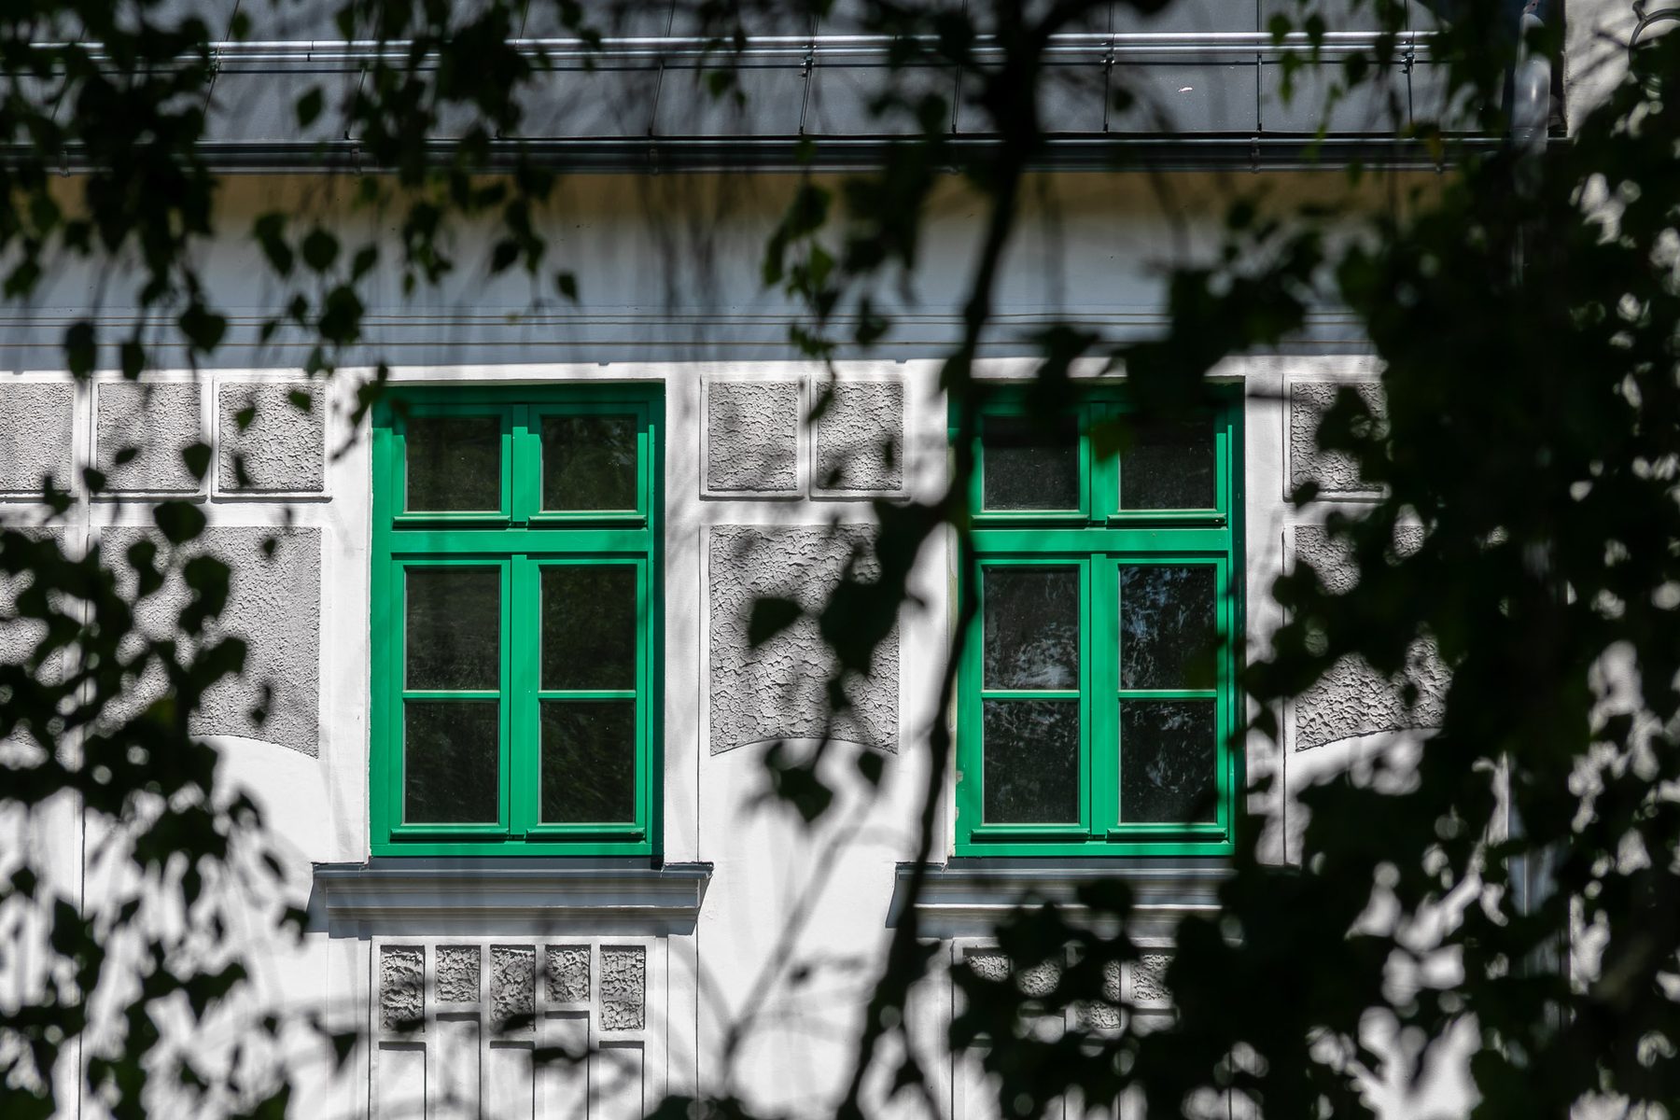
Mlynářova vila in Karviná, a white façade with dark green timber windows
2021 Karviná, Czech Republic Public building

Mlynářova vila

Mlynářova vila in Karviná, now the seat of the Silesian Education Centre, regained its former character thanks to a carefully executed renovation. The building, protected by the conservation authorities, received energy-efficient windows in a beautiful deep shade of green. The joinery brings out the villa’s historic architecture while giving it modern comfort. Thanks to this project, the building has been given a second life.

  • Renovation
  • Energy-efficient windows
  • Conservation protection
Close-up of the villa’s dark green timber windows, seen through tree leaves
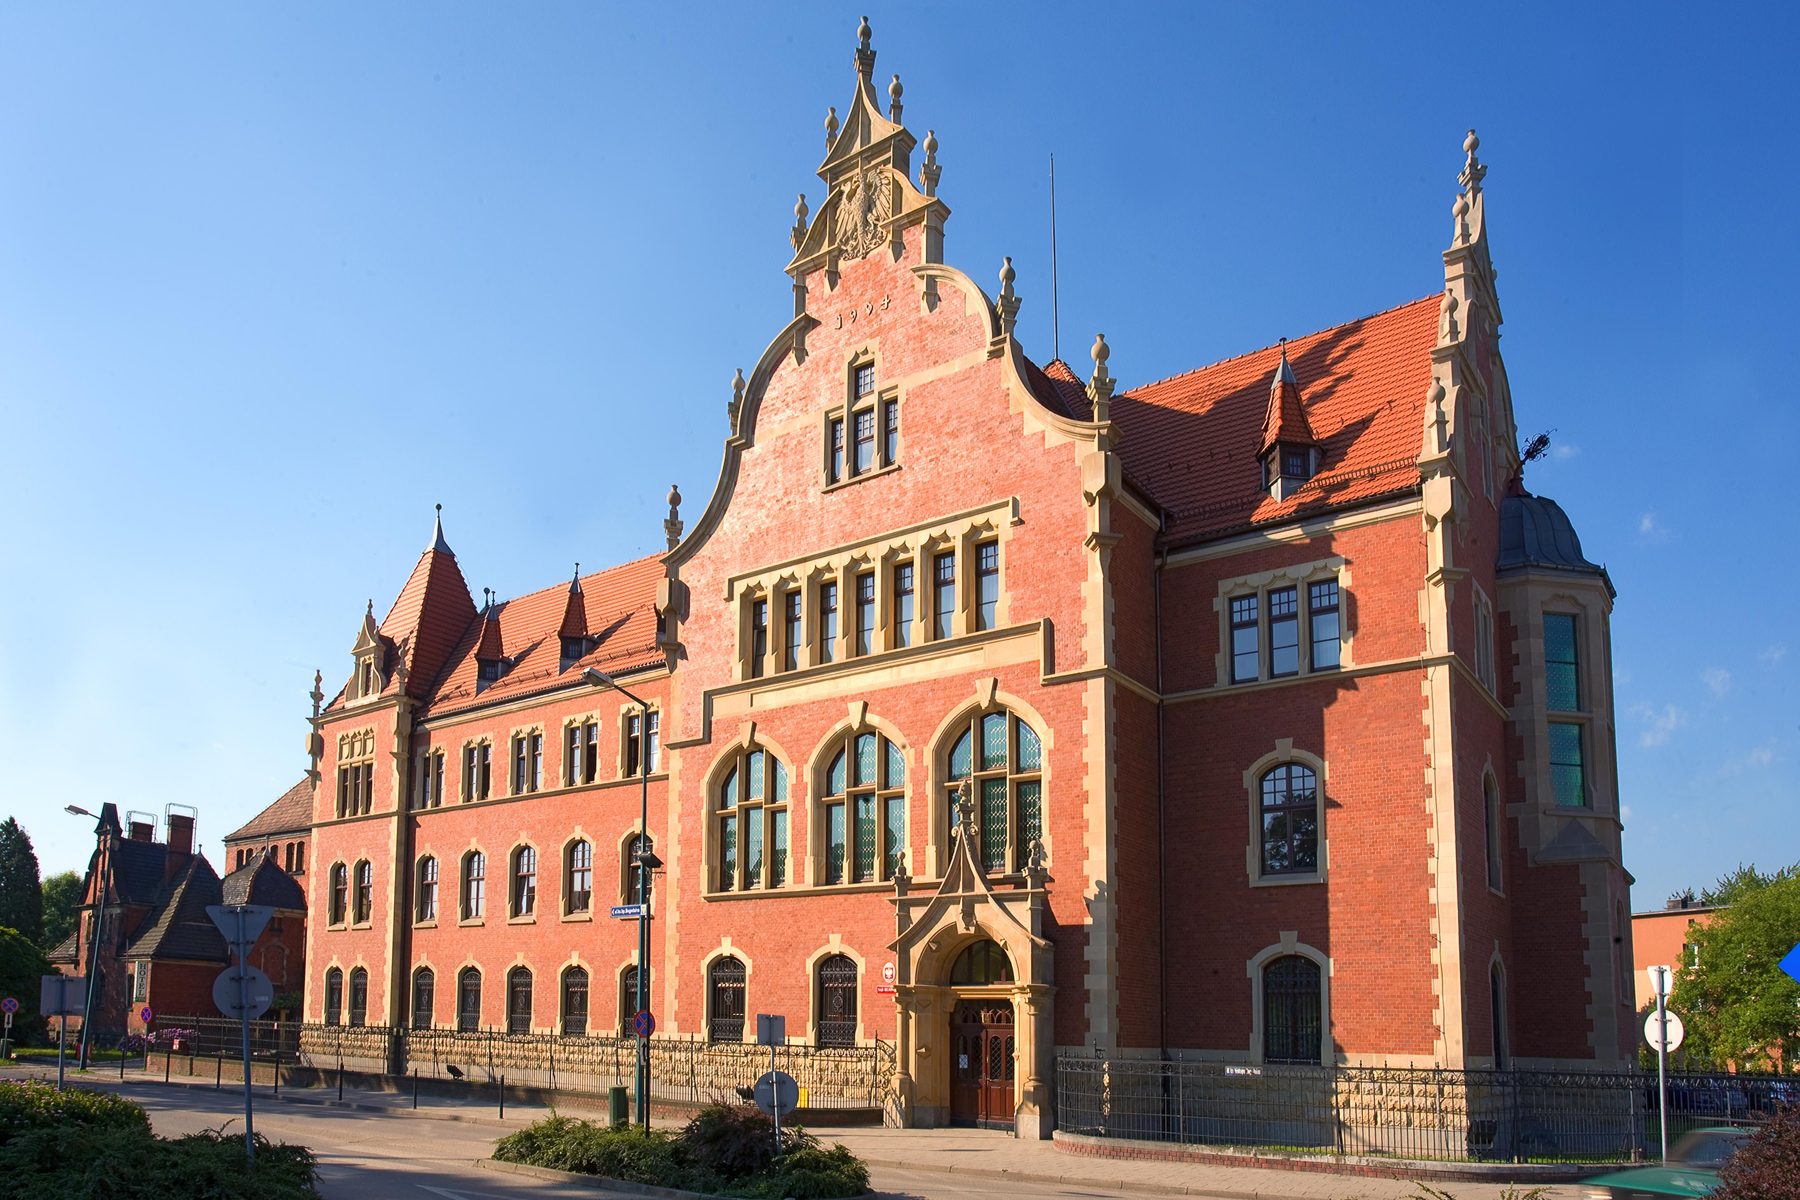
Neo-Gothic red-brick District Court building in Pszczyna with reproduced windows
2004 Pszczyna Public building

District Court in Pszczyna

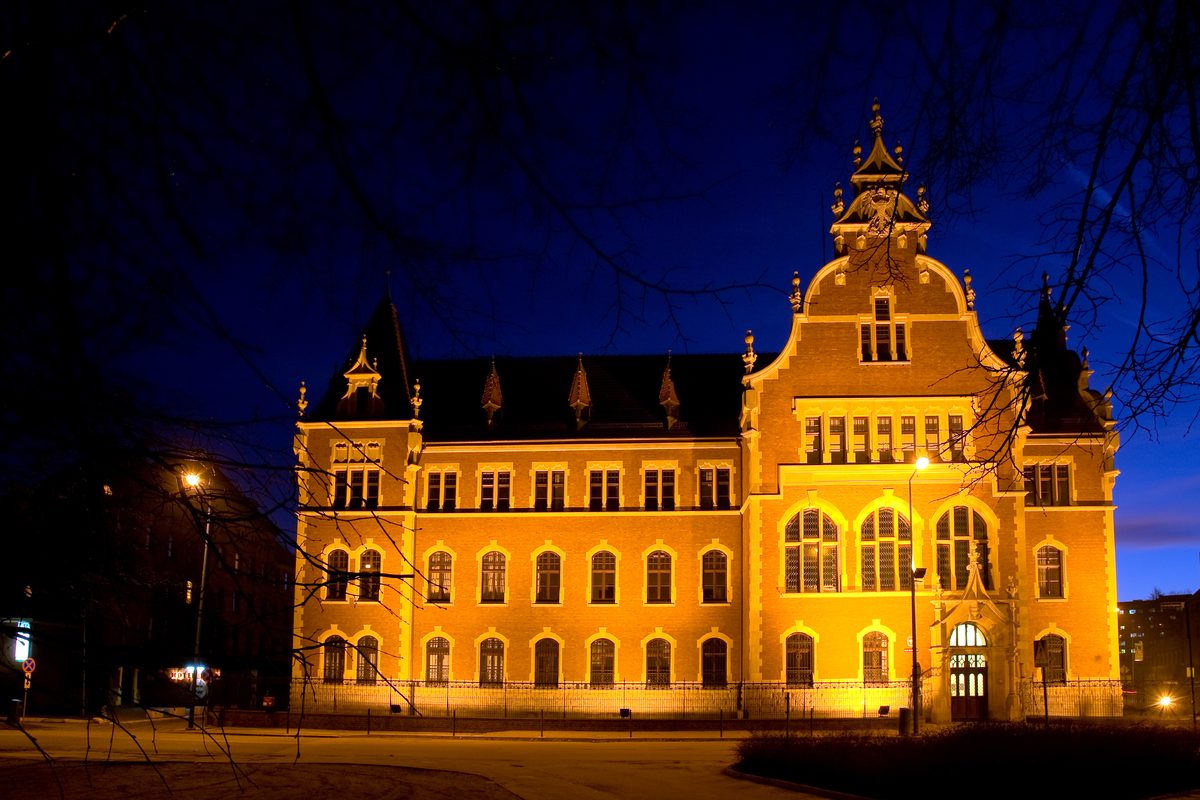
In the District Court building in Pszczyna, the old windows and doors were replaced, with the historical details faithfully reproduced. The early 20th-century building, notable for its brick façade and sandstone elements, is protected by the conservation authorities. A major challenge was that the court continued to operate, so every stage of the project required a precisely agreed schedule. The project was carried out under a public tender.

  • Public procurement
  • Building in use
  • Windows
The District Court building in Pszczyna lit up in the evening

Houses and residences

Private projects, from classic forms to contemporary architecture. Dimensions, profiles and finish are made for a specific design, not from a ready-made catalogue.

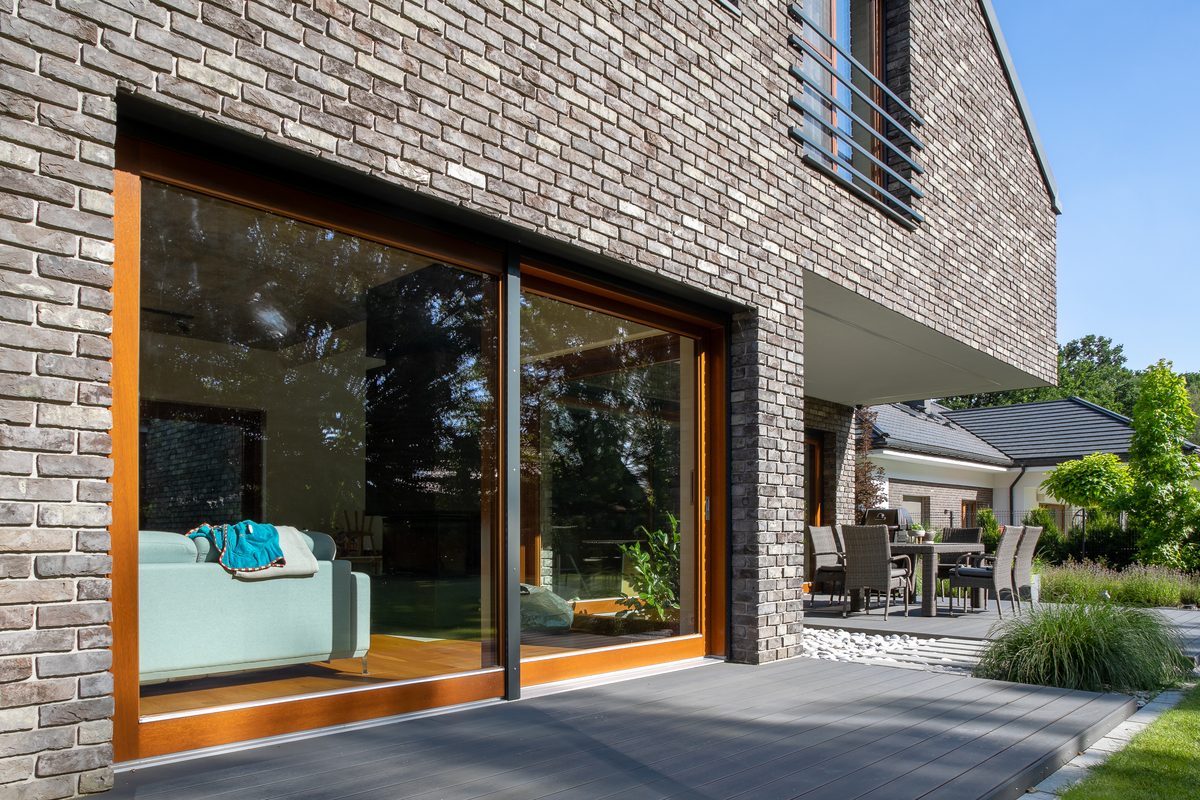
House with a modern form finished in clinker brick, with large glazed areas in timber frames
2022 Pszczyna Private house

House by Pszczyna Park

A residential building near Pszczyna Park, distinguished by its modern form finished in clinker brick. The large glazed areas required thicker, toughened glass to ensure safety with such large panes. The scheme is completed by sliding patio doors that open the interiors to the surroundings and emphasise the building’s modern character.

  • Toughened glass
  • Large glazed areas
  • Patio doors
Large sliding patio door in a timber frame, view from the terrace into the living room
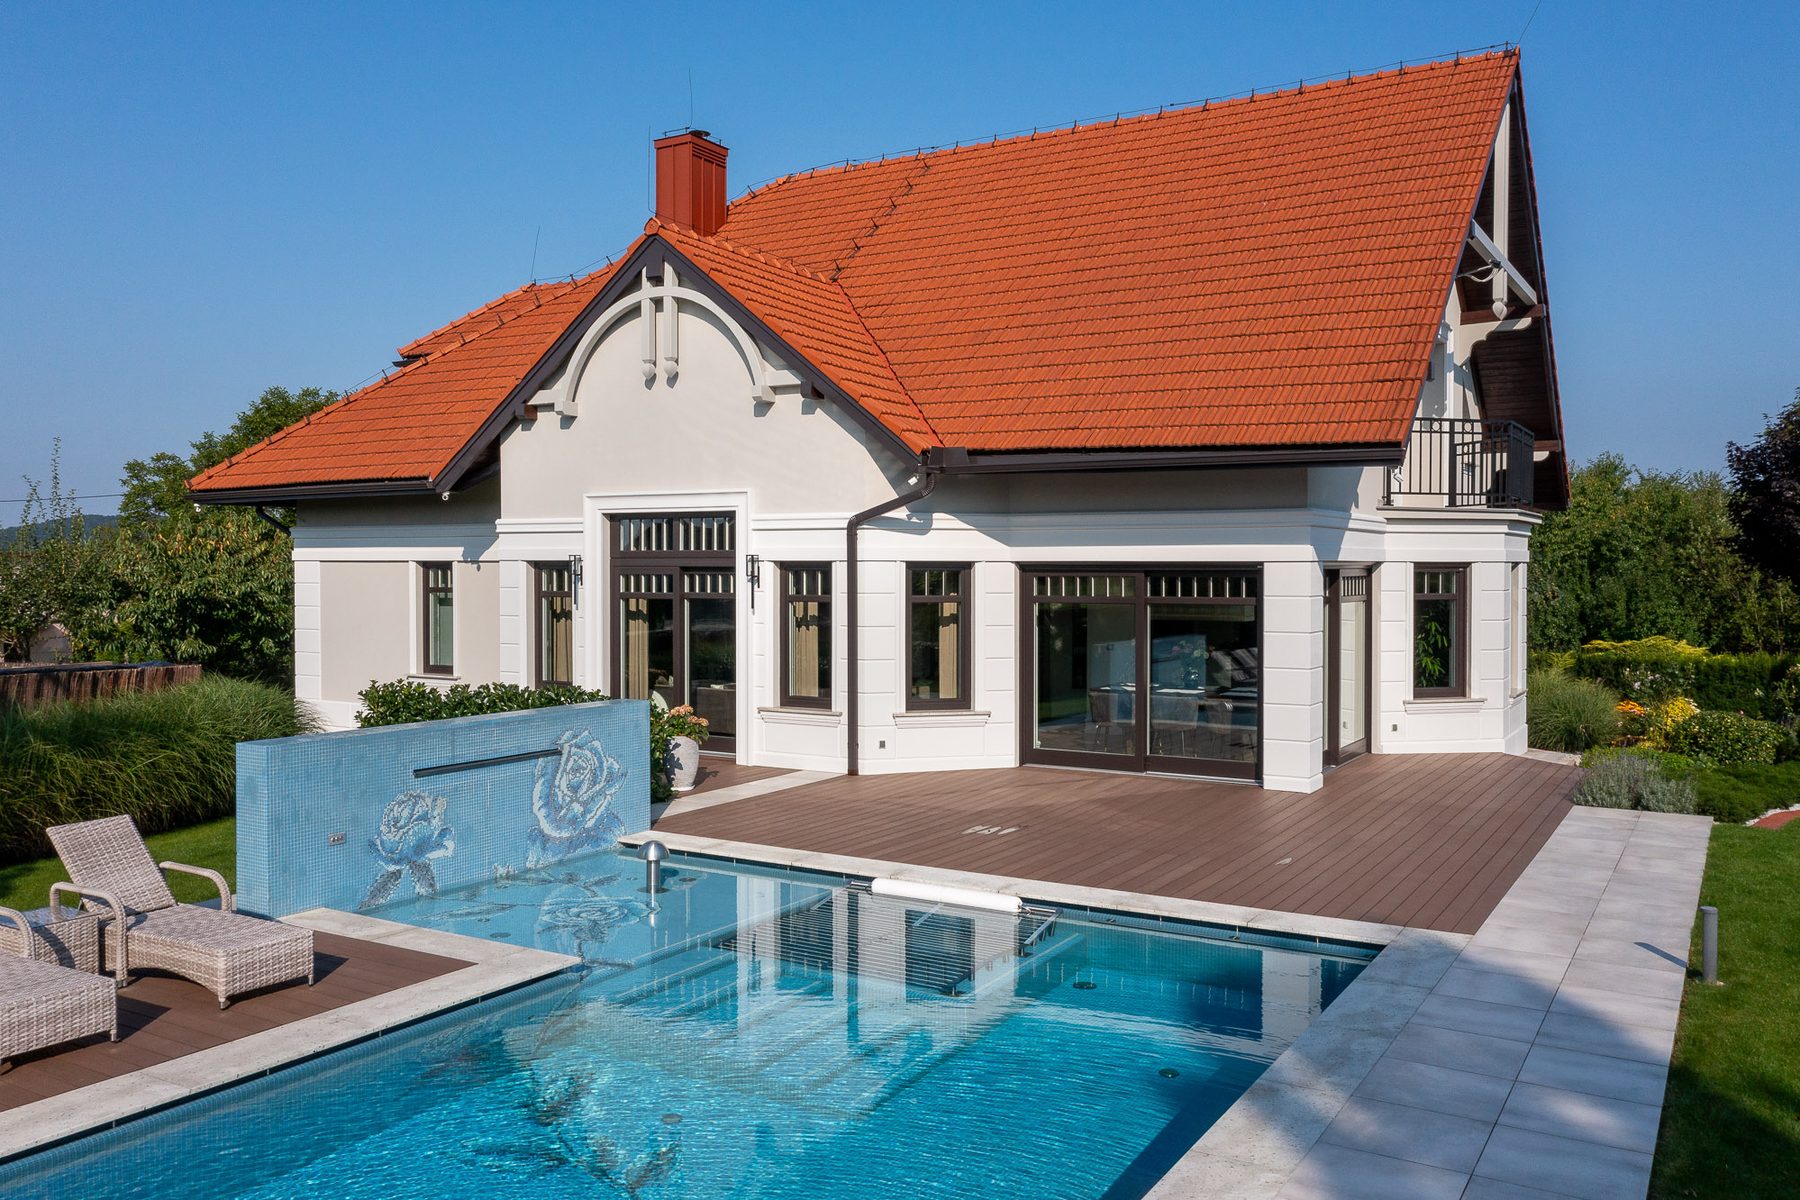
White residence with a red roof and a pool, alu-clad timber joinery
2021 Targanice Residence

Residence with a pool

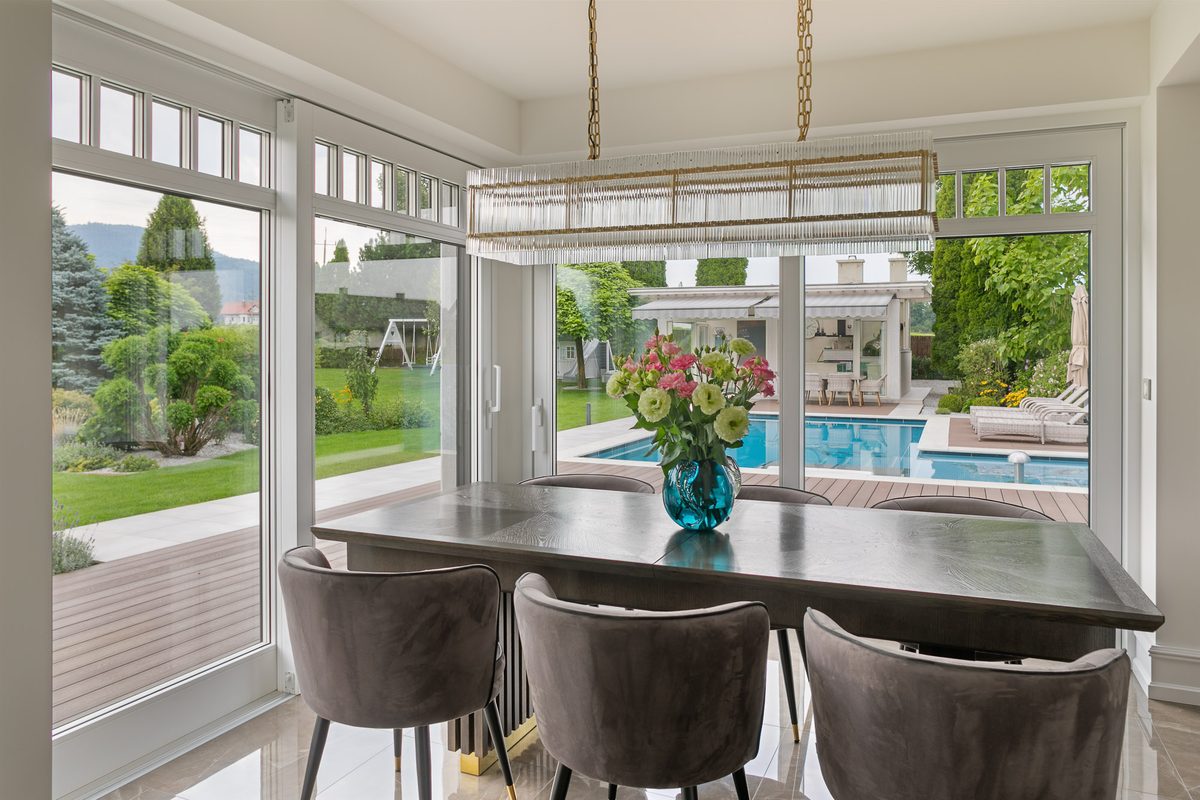
Replacing the windows and renovating an existing residential building was a real challenge. The work was carried out in stages, installing alu-clad timber joinery with elegant astragal bars and an entrance door in the same style. Thanks to good cooperation with the architect, the building took on a completely new character while keeping a coherent, timeless form.

  • Timber and aluminium
  • Renovation in stages
  • Astragal bars
Dining room of the residence with glazing opening onto the terrace and pool
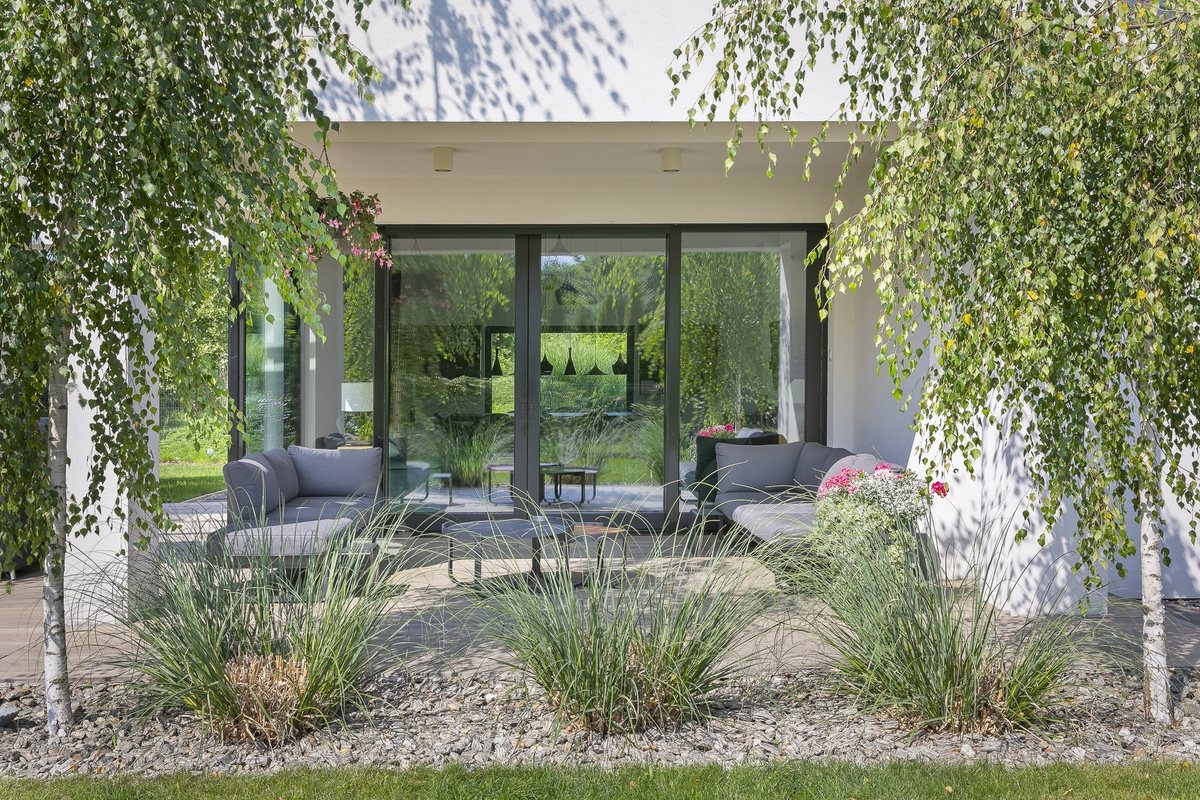
Covered terrace of a modern single-storey house with black lift and slide doors (HS), seen between birch trees
2018 Goczałkowice-Zdrój Private house

Single-storey house with black joinery

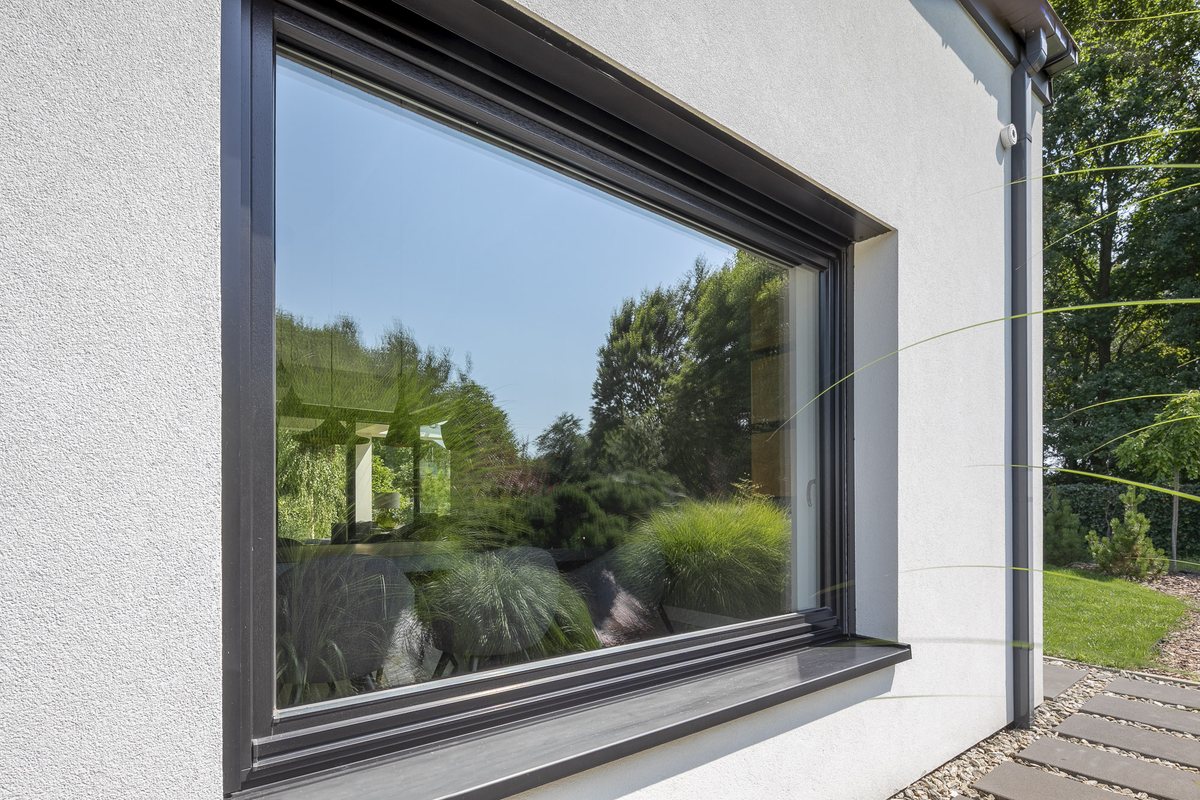
A modern single-storey house in which the joinery emphasises the simple, elegant form of the building. Energy-efficient windows in black-finished meranti were used, which suit the modern architecture very well and create a striking contrast with the façade. On the terrace side there are low-threshold lift and slide doors (HS), providing easy access to the garden and plenty of natural light, and next to them a fixed corner glazing that opens the interior further to its surroundings. The period-style front door is an interesting accent. Although the house has a modern form, the door’s more decorative character gives the entrance individuality and shows that modern does not have to mean giving up detail altogether. A project in which large glazing, natural timber and black come together as a calm, elegant whole.

  • Black meranti windows
  • Lift and slide doors (HS)
  • Corner glazing
Black meranti window in the white façade, with the garden reflected in the glass
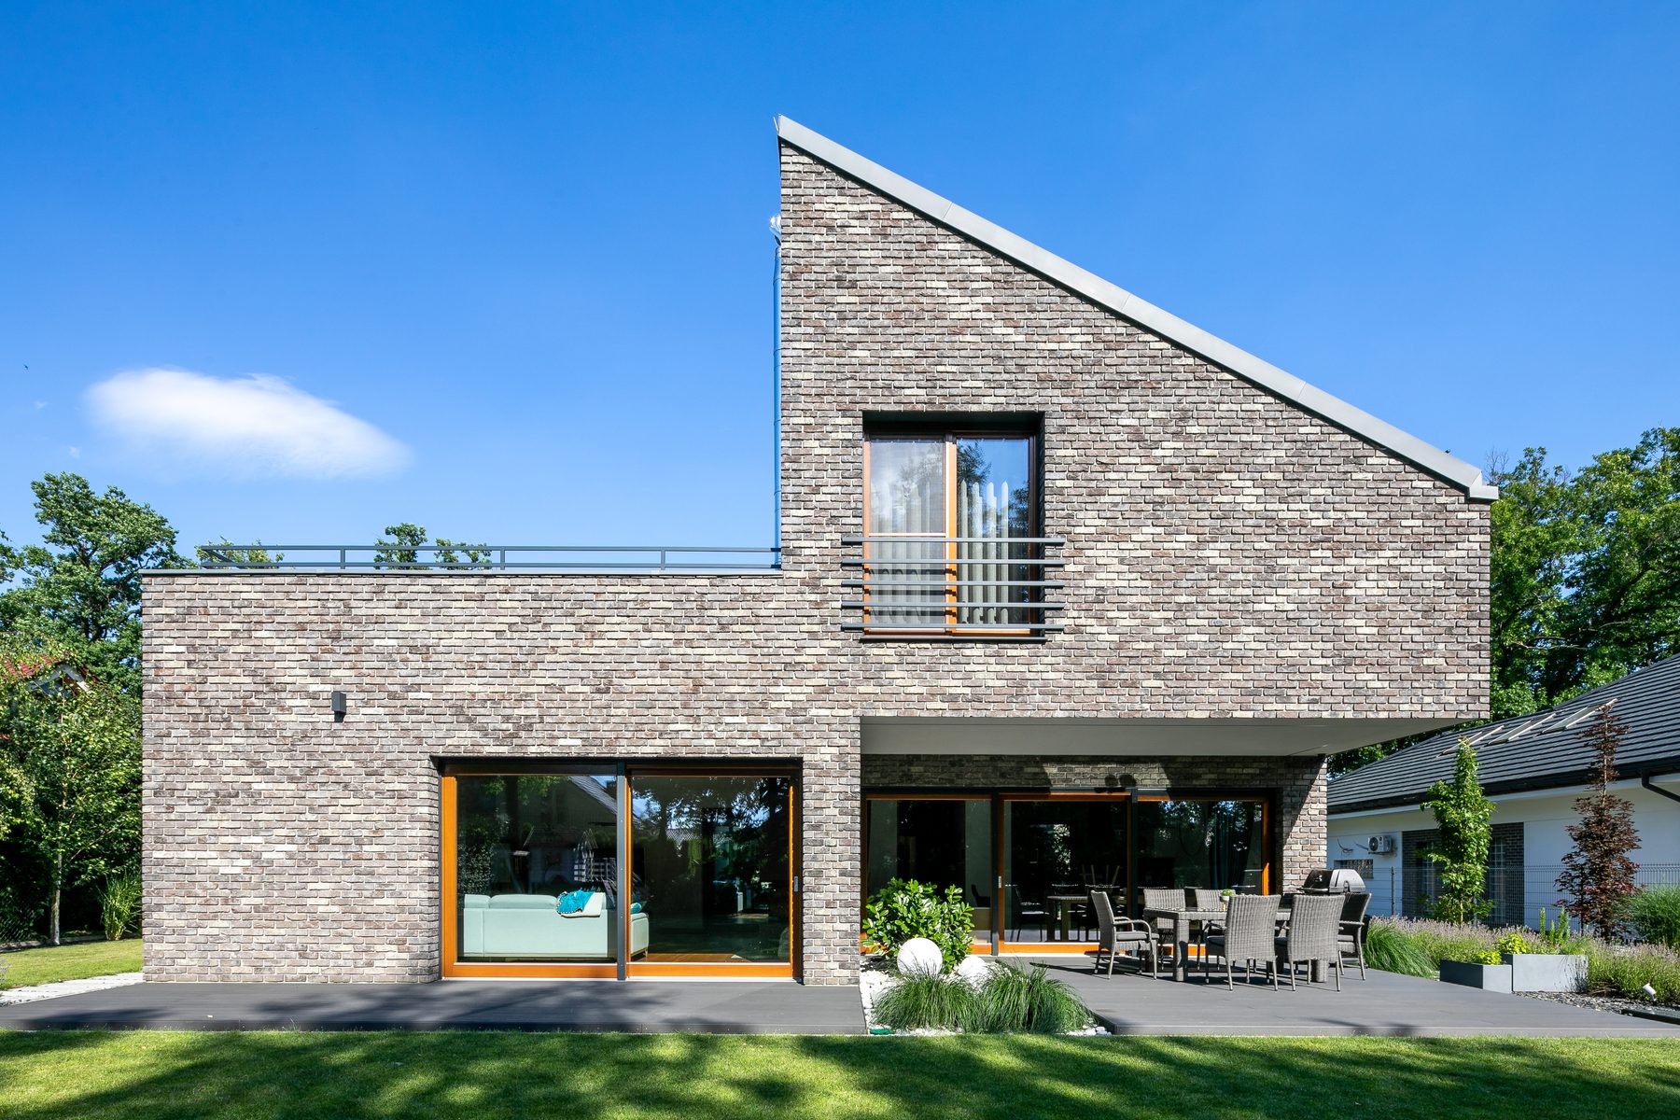
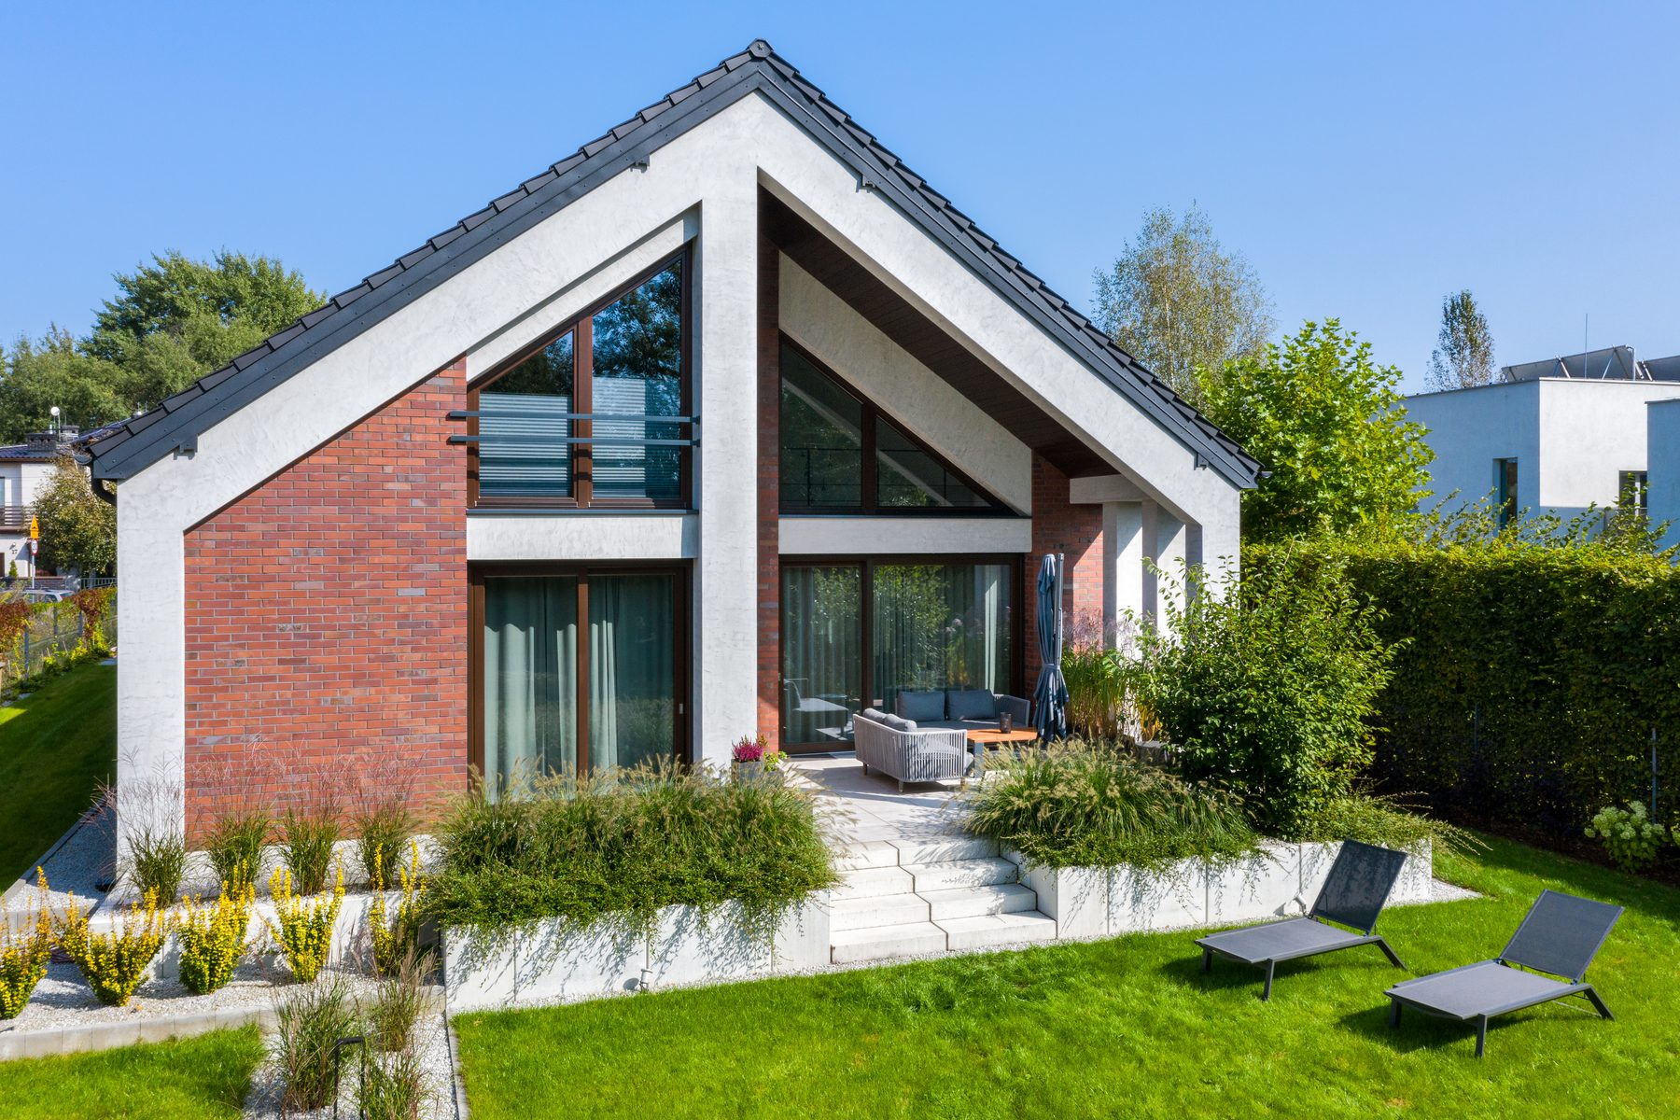
Modern house with a brick façade and triangular glazing following the roof line
2016 Katowice Private house

House with triangular glazing

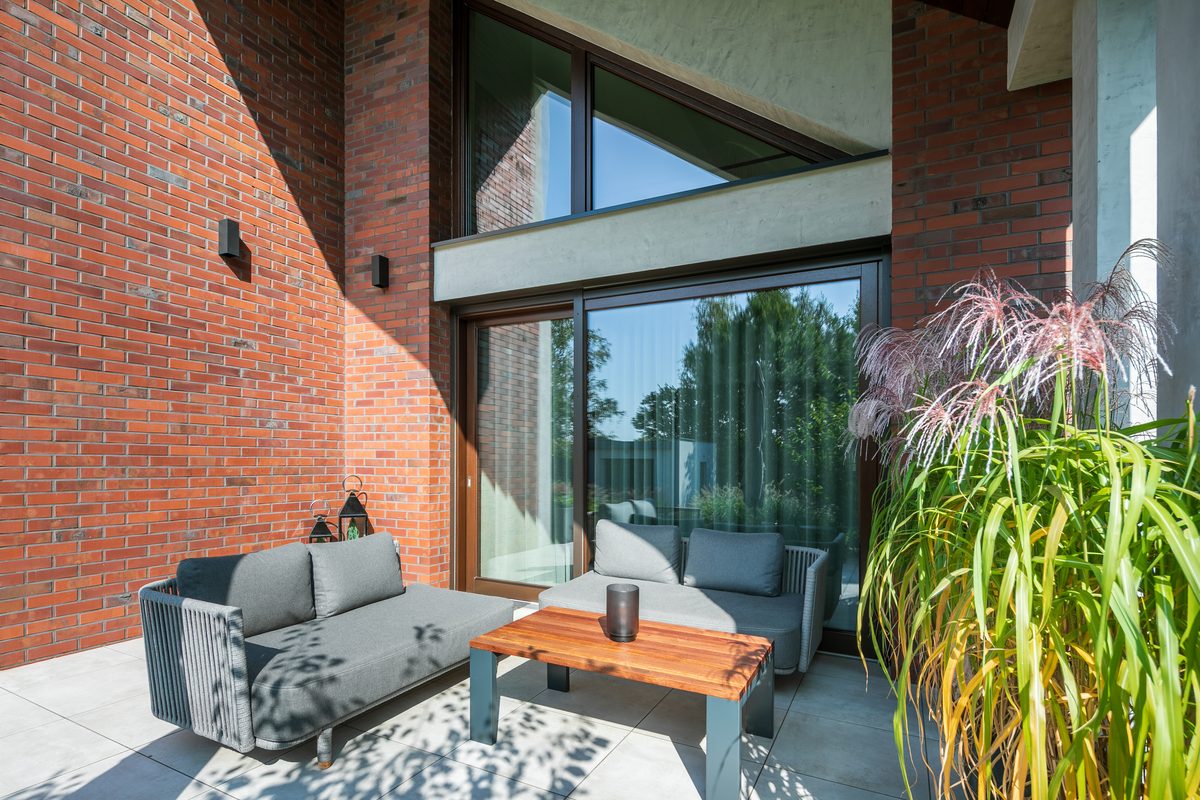
The modern building was fitted with energy-efficient windows 92 mm thick. Particularly striking are the majestic triangular glazed areas on the front and rear elevations, following the line of the roof. The scheme is completed by a modern entrance door and an inner patio with sliding patio doors, which open the interiors to the light and form a coherent whole with the architecture of the house.

  • 92 mm windows
  • Triangular glazing
  • Sliding doors
Terrace of the house with sliding patio doors in the brick façade
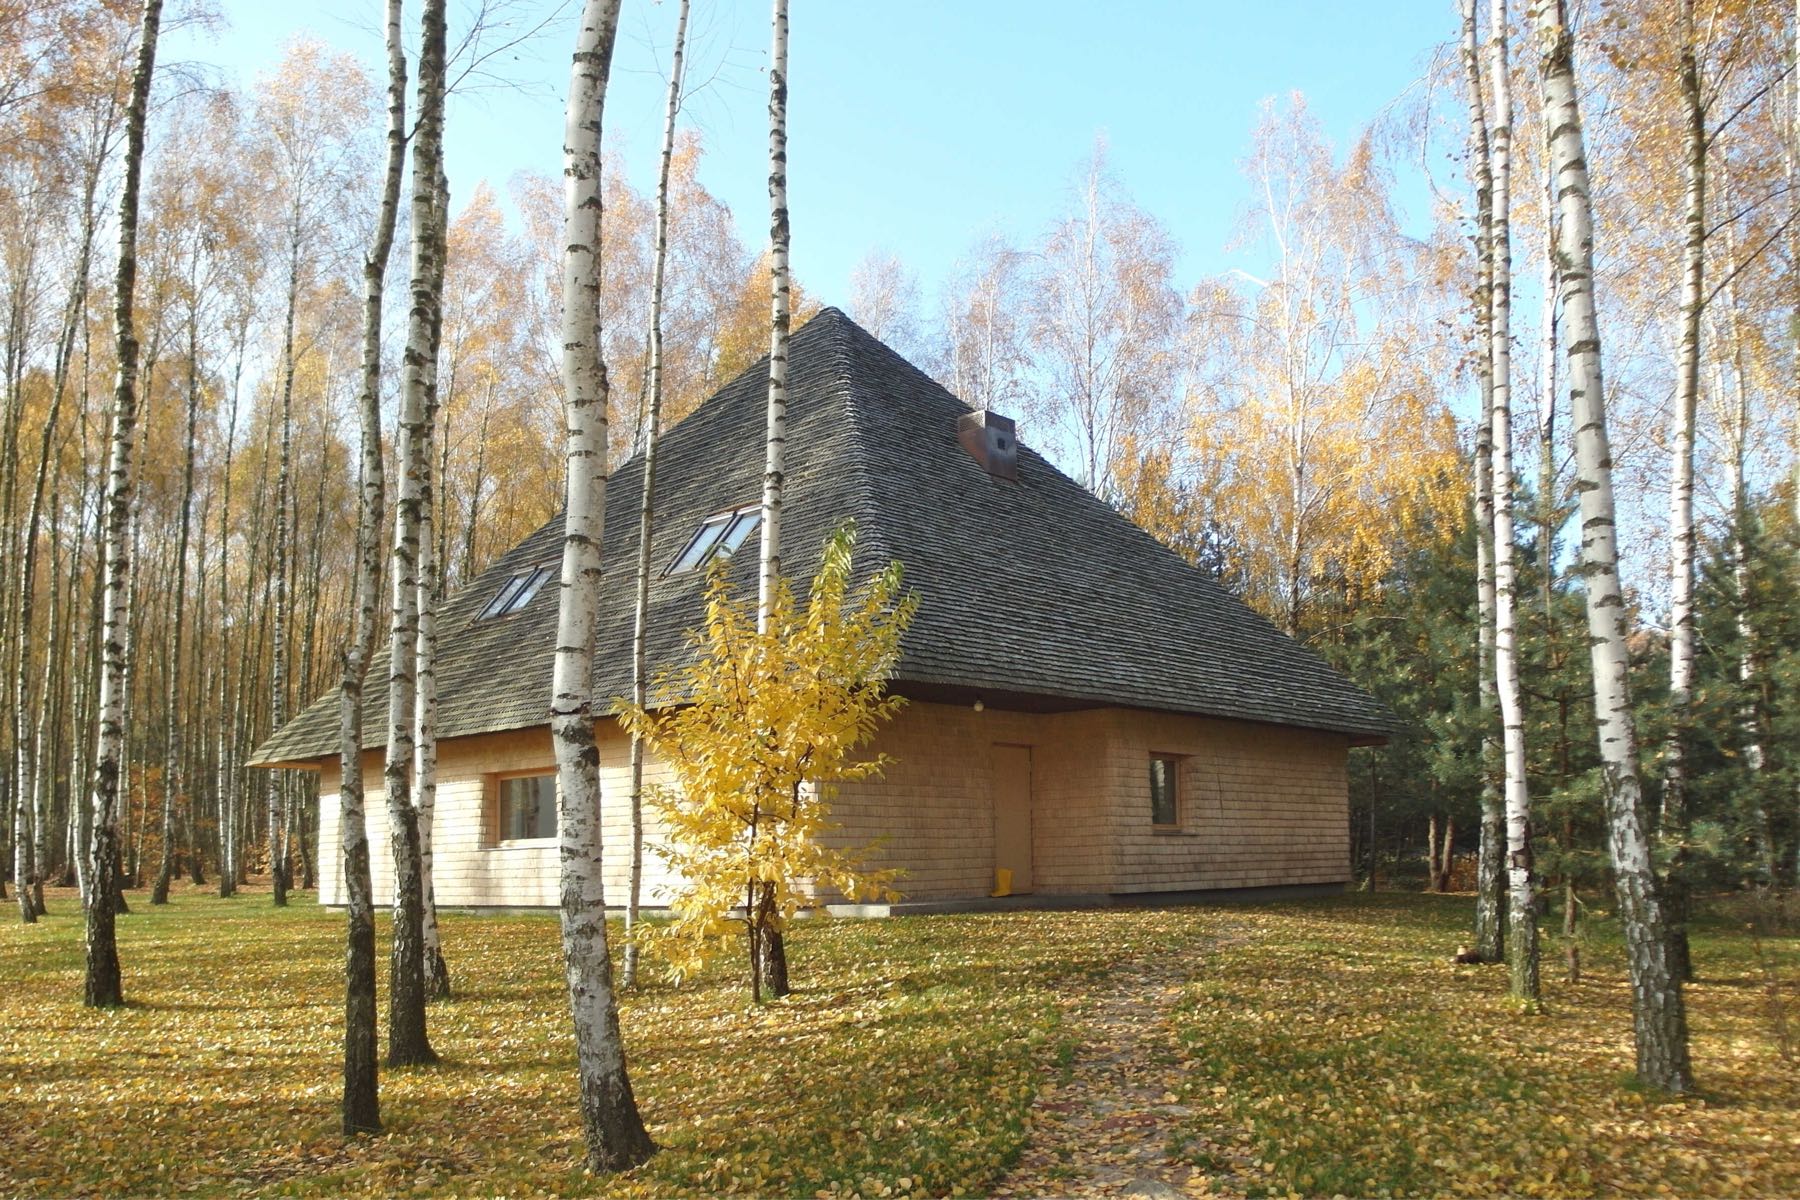
Timber house with a shingle roof in a birch clearing, light pine windows in the shingle façade
2016 near Łódź Private house

House in a birch clearing

A timber house in a birch clearing, where the joinery was meant not to compete with the architecture but to fit its character. Energy-efficient pine windows were installed in a light finish, complemented by a timber weather bar. Timber, light colours and the surrounding greenery form a coherent, natural composition in which the joinery is part of the landscape.

  • Pine windows
  • Light finish
  • Timber weather bar
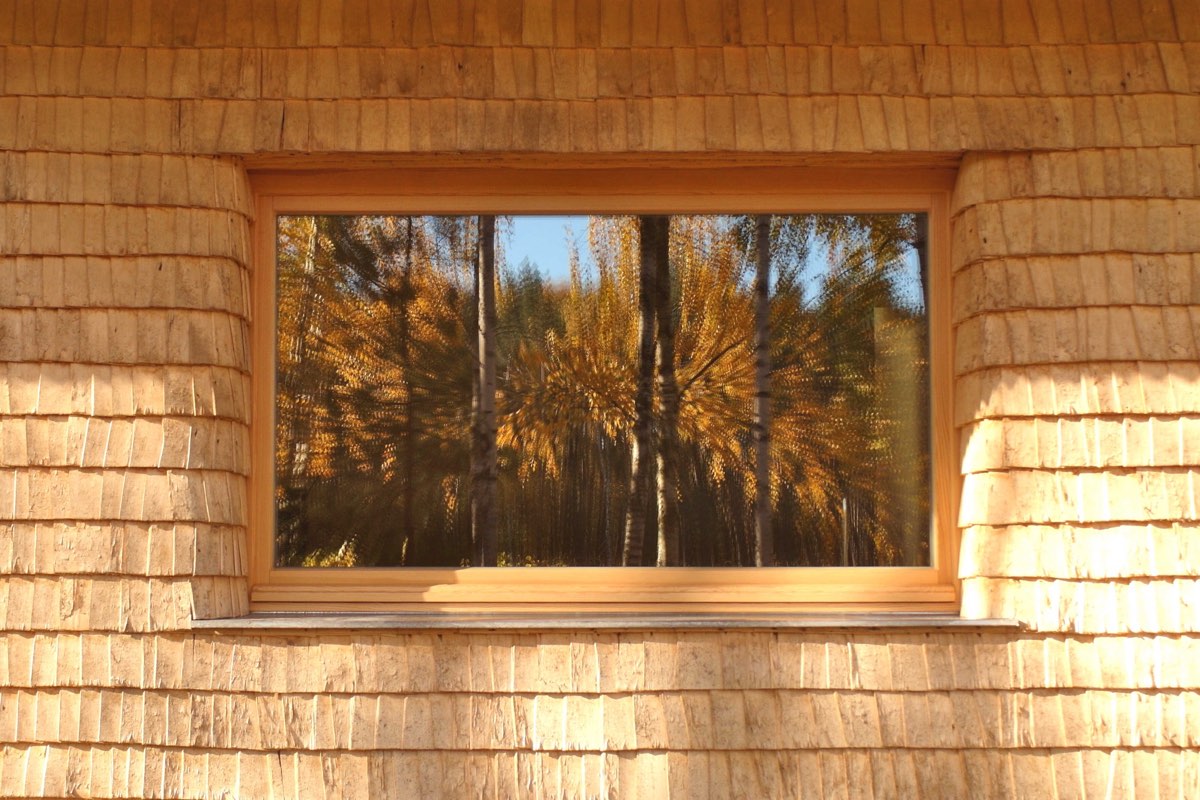
Pine window in a light finish with a timber weather bar set in the shingle façade, with birches reflected in the glass
Arched timber windows with reproduced glazing patterns in the brick façade of a historic building
Renovation and reconstructionPoland and Europe

Every building starts with a site visit.

  • Reproduced glazing patterns
  • Historical detail
  • Conservation requirements

The scope, materials and detail are agreed after assessing the building and its surviving joinery. A conversation is the starting point.

Ask a question