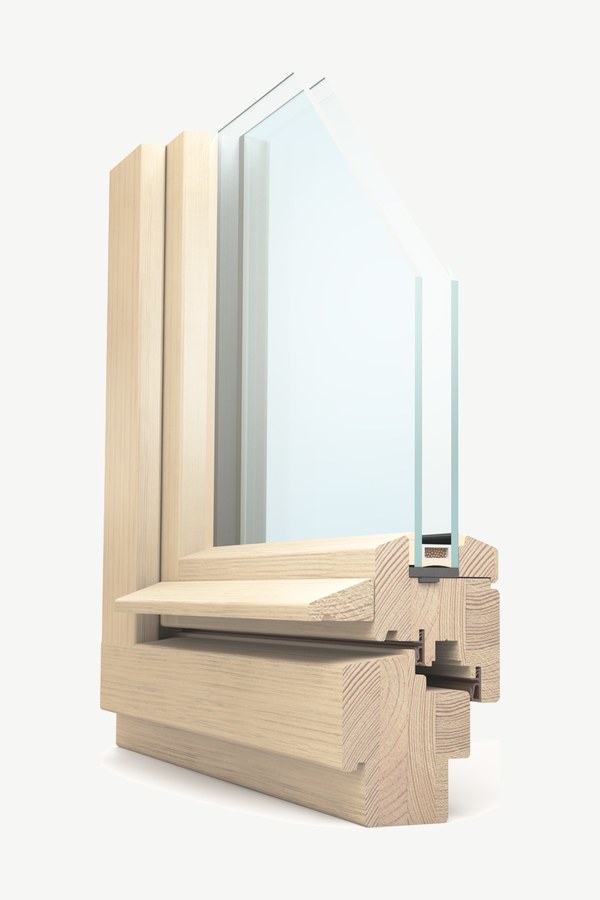
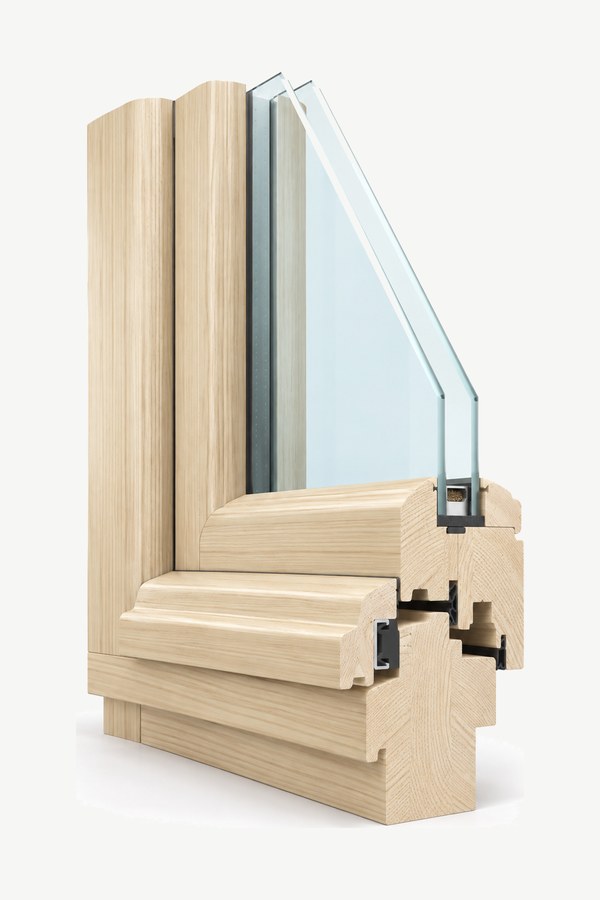
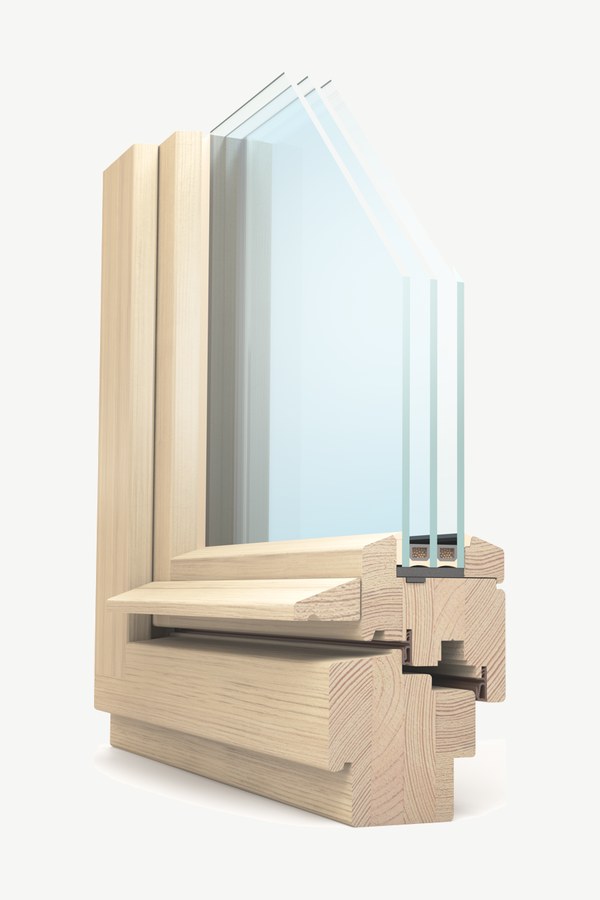
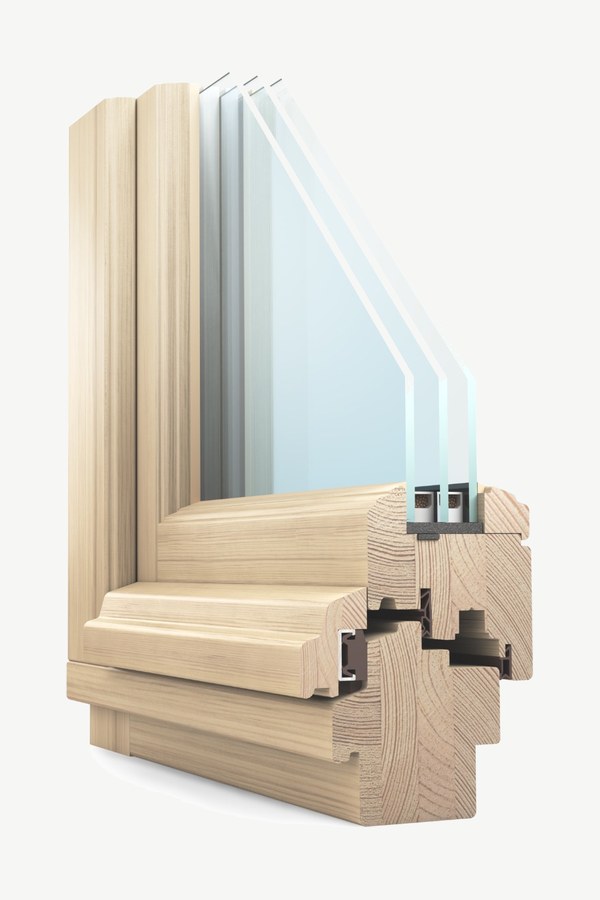
Technical figures for the windows and the full list of features: timber, hardware, glazing, glazing bars, ventilation and accessories. This applies to both timber and alu-clad timber windows.
The timber, hardware and finish stay the same. The profiles differ in frame depth and glazing unit, and with them in thermal insulation.
Swipe sideways to compare the three profiles →
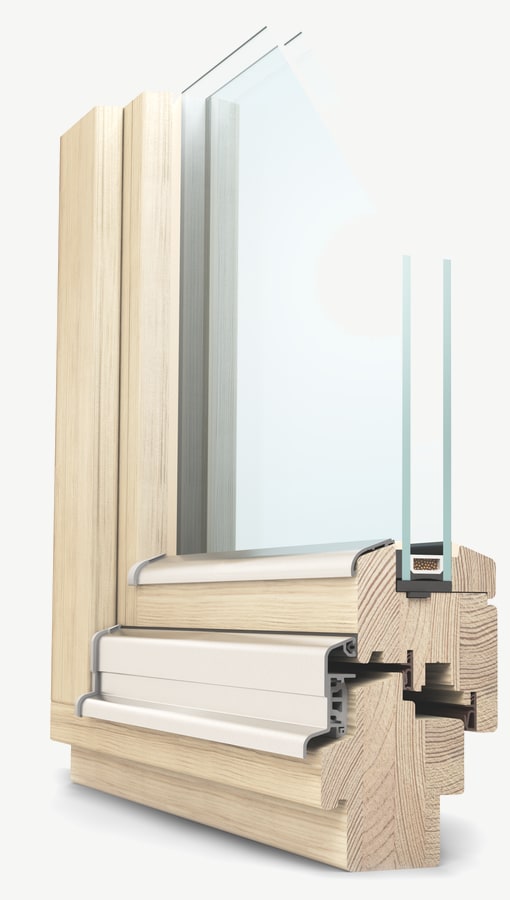
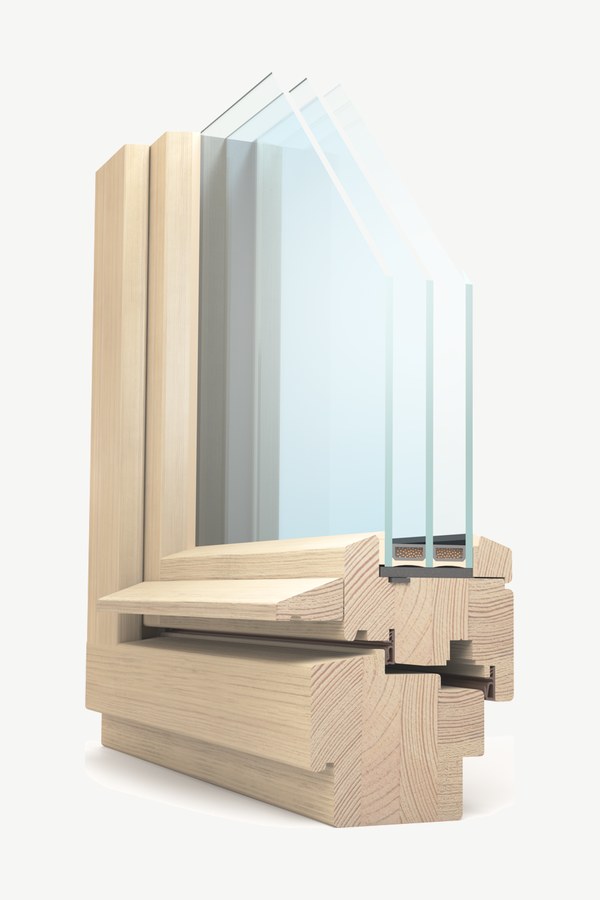
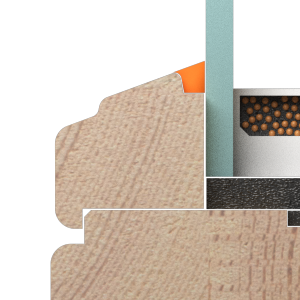
ABA 68 mmstandard profile
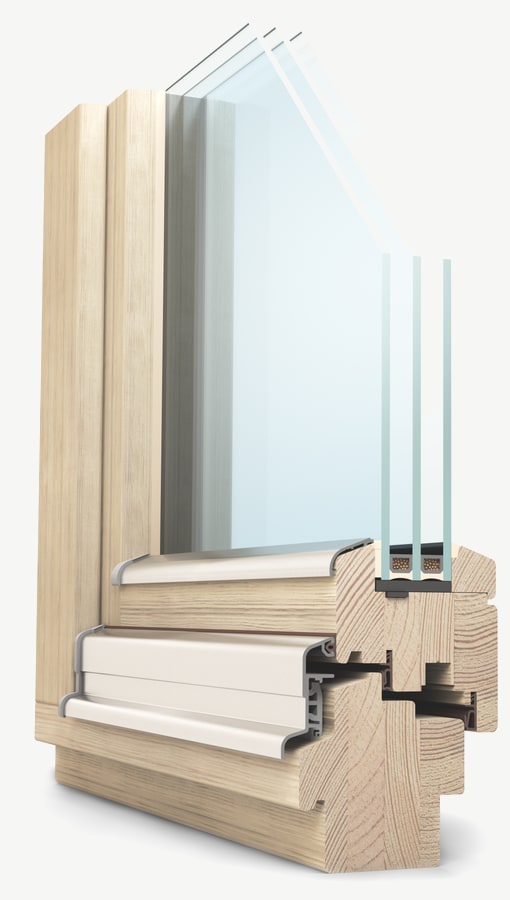
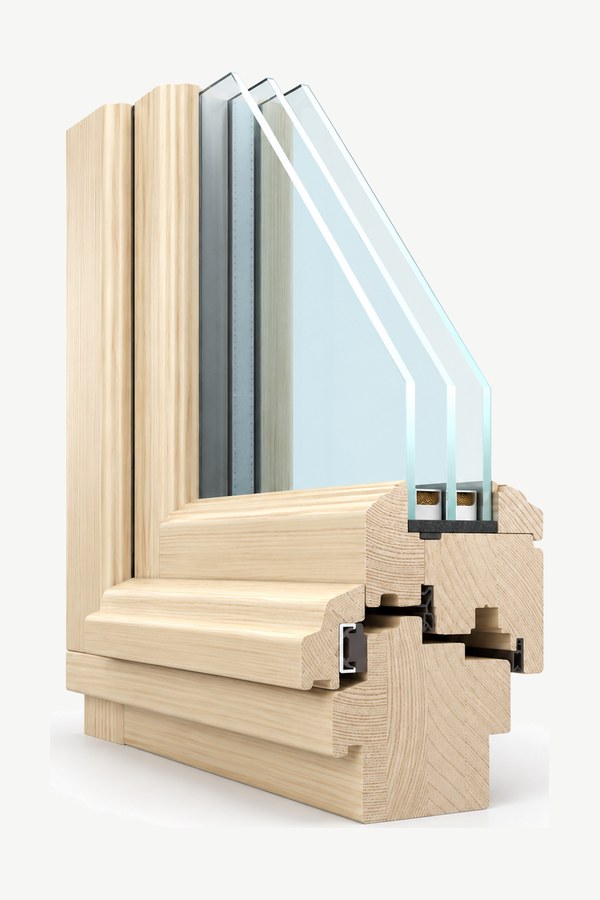
ABA 78 mmenergy-efficient profile
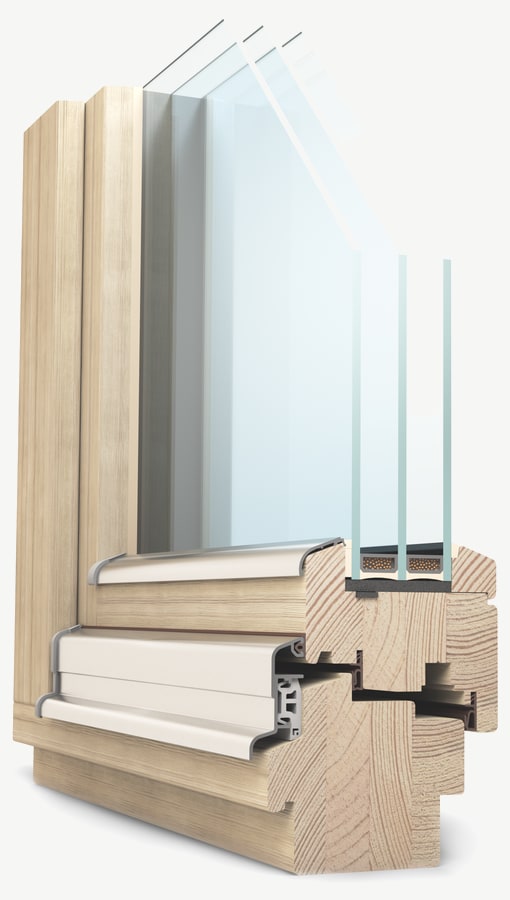
ABA 92 mmenergy-efficient profile
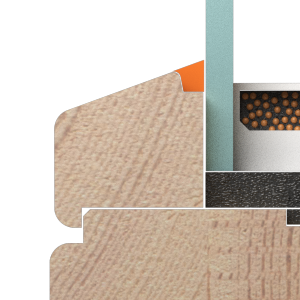
Section
Frame depth
68 mm
78 mm
92 mm
Glazing unit
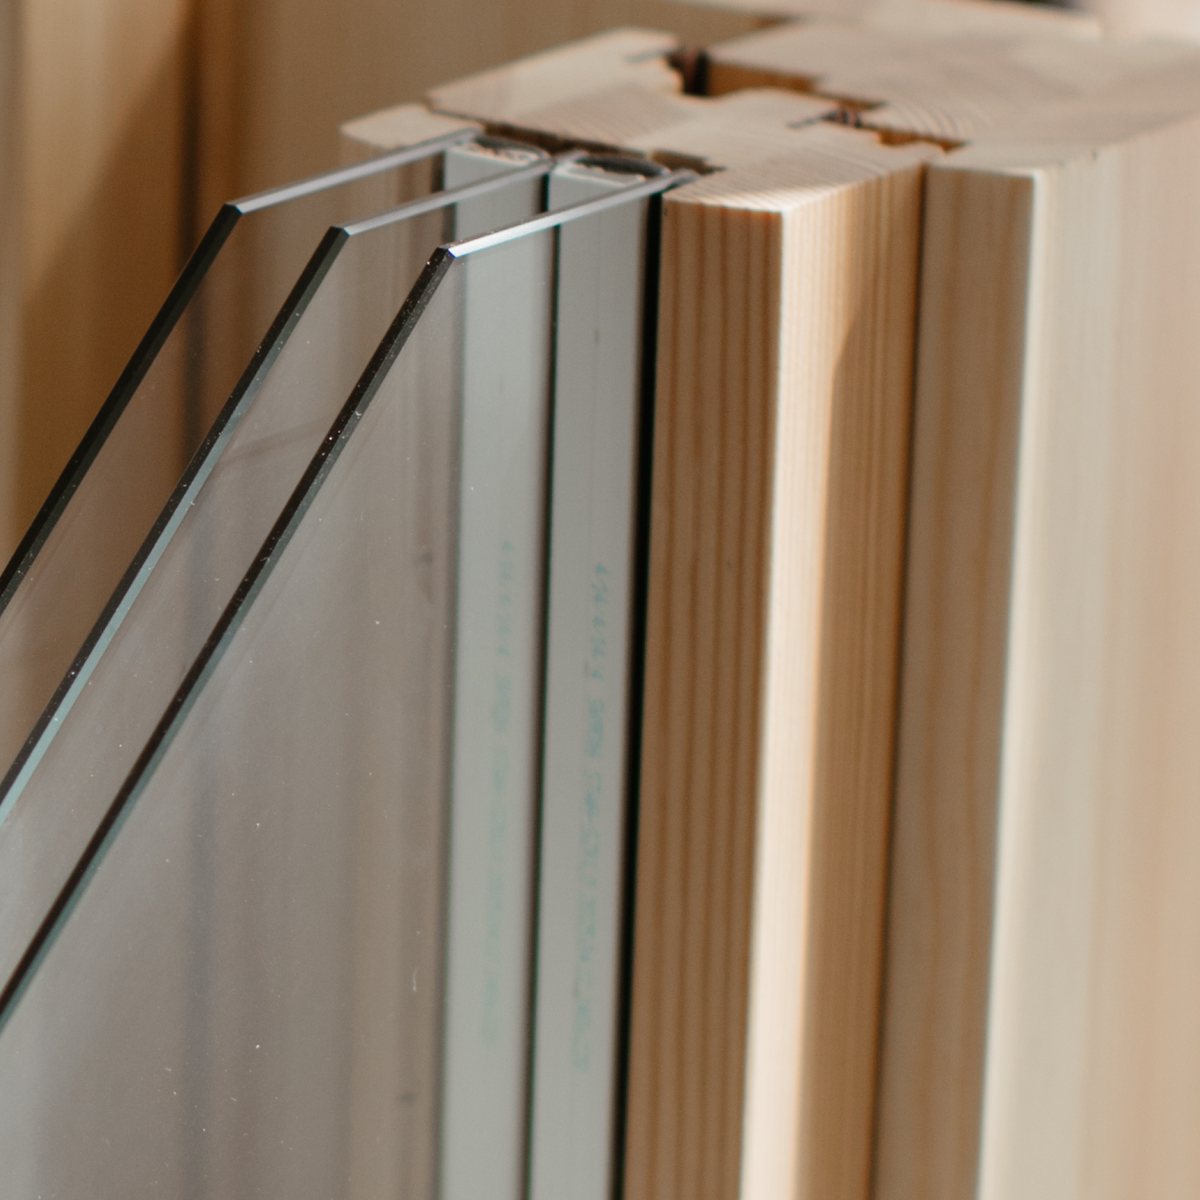
insulated double glazing
insulated triple glazing
insulated triple glazing
Glass U-value
Ug = 1.1 W/m²K
Ug = 0.6 W/m²K
Ug = 0.5 W/m²K
Sound insulation
Rw = 32 dB
Rw = 32 dB
Rw = 32 dB
Energy efficiency
good
high
high
The table gives Ug, the value for the glazing unit alone. For the whole window what counts is Uw, calculated separately for each size, and a simple rule applies: the larger the window, the better the value. See how the values are calculated →
The 68 mm profile comes in two material versions: Elite in meranti and Medium in pine, both three-layer laminated. Apart from the timber species, both versions have the same features.
Heritage profiles
Heritage windows are available in all the depths we make: 68 mm, 78 mm in the energy-efficient version and 92 mm in the passive version. Both profile options are available in each of them.
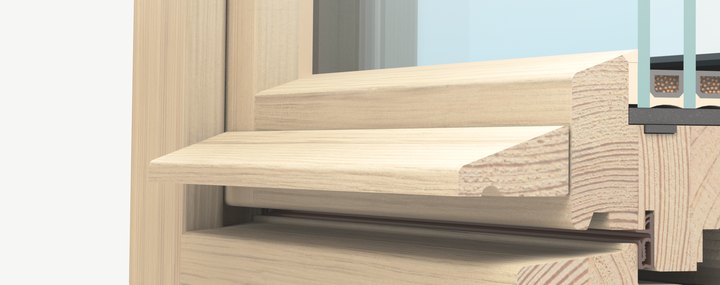
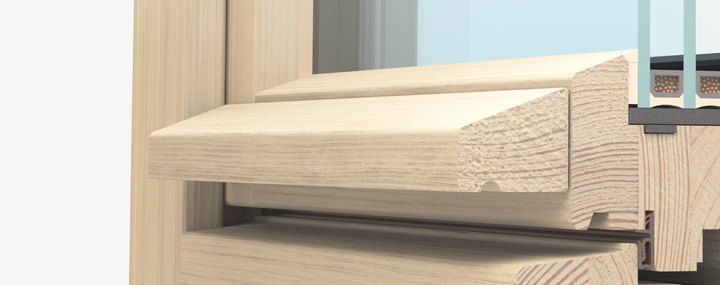
Traditional version, 68 mm - with bonded drip moulding / with timber weatherboard optionalEnergy-efficient version, 78 mm - with bonded drip moulding / with timber weatherboard optionalPassive version, 92 mm - with bonded drip moulding / with timber weatherboard optional
The bonded drip moulding comes in two widths.
StandardWide
Thermal insulation
Four equally important elements affect the thermal insulation of a window: the timber construction, the glazing unit, the seals and the way it is installed. Even the best glass will not deliver the expected result if the other parts of the window, or its joint with the wall, are weaker.
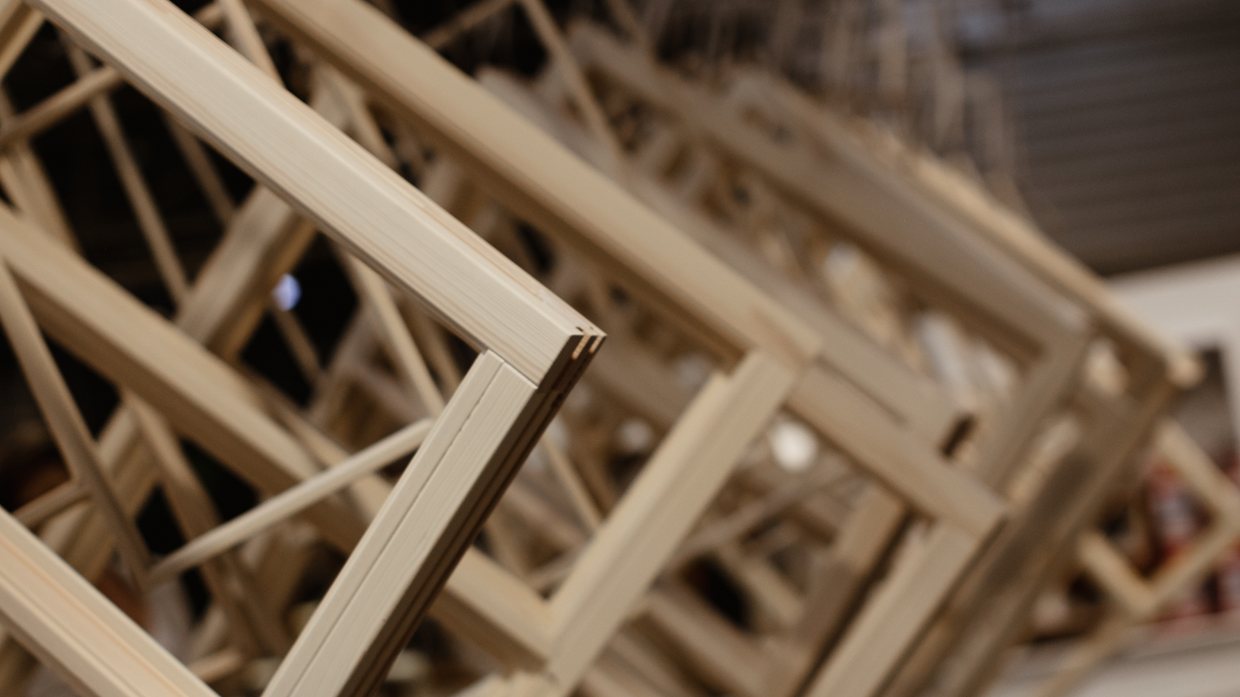
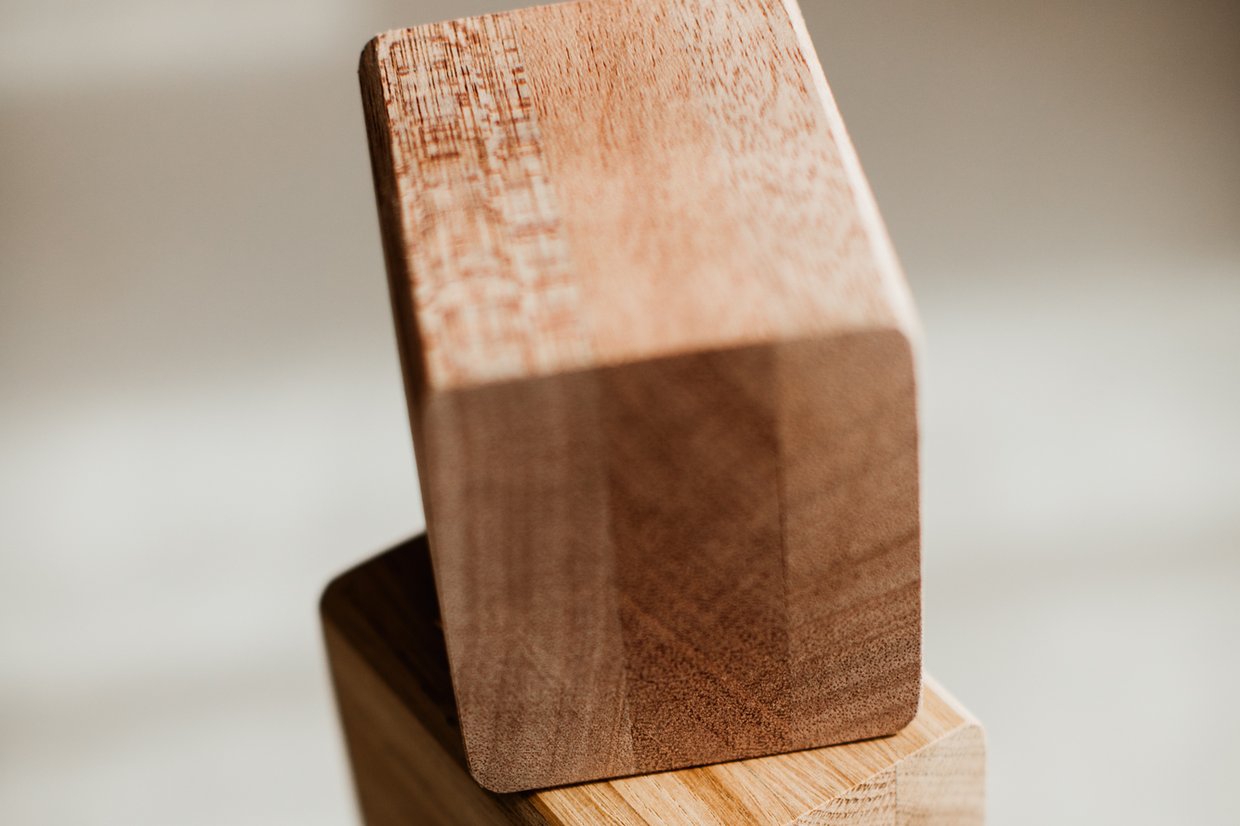
Laminated timberThe frame and sash construction made of laminated timber gives high dimensional stability throughout its service life. A well-designed timber profile affects the thermal insulation, the airtightness and the durability of the whole window.
Sealed glazing unitsThe glazing unit can be double or triple glazing. It is matched to the profile depth, the thermal requirements of the building, the size of the glazed area and the comfort expected in use. What matters is not only the Ug value of the glass itself, but also how it is joined to the frame: a warm edge spacer limits heat loss at the edge of the glazing unit and improves the Uw value of the whole window.
SealsSeals are designed and selected for the specific window profile. They keep the joint between sash and frame tight, limit the passage of air and rainwater and help maintain a comfortable temperature inside the building. Their quality, correct seating and condition affect the day-to-day use of the window and its durability.
A warm, airtight installationThe Uw value describes the properties of the window itself. For its thermal insulation to be of use in the building, the joint between the outer frame and the wall matters just as much. A warm, airtight installation limits thermal bridges and uncontrolled air movement around the frame. The joint between the window and the wall should be properly insulated and protected against moisture, and the window itself fixed securely in the reveal.
A leaky or poorly executed installation can cause cold reveals, draughts, damp at the joint, condensation and a risk of mould. For this reason the technical conditions require the joints between windows and reveals to be designed and made so as to achieve complete airtightness. Good thermal performance is only achieved when a high-quality window and professional installation form a single, airtight solution.
U-value It describes heat loss: one watt escaping from a room to the outside through one square metre of the building element with a temperature difference of one degree. The unit is W/(m²K). Conducting materials, such as metals, have a higher value than insulating ones: polystyrene, mineral wool or a sealed glazing unit. The lower the value, the lower the heat loss, the better the insulation and the lower the heating costs.
Ug, Uf and Uw values
When choosing windows, it is worth paying attention above all to the thermal transmittance Uw, expressed in W/(m²K). It is a value for the whole window, covering the glass, the frame and the joint between the glass and the frame. The lower the Uw value, the better the thermal insulation of the window and the smaller the heat loss.
Uw
Whole window
Covers
the glass, the frame and the joint between them
Calculated
separately for each window
Ug
Glazing unit
Covers
the glazing unit only
In our range
from 1.1 to 0.5 W/(m²K)
Uf
Frame and sash
Covers
the frame and the sash alone
In quotations
not stated
The Ug value alone describes the properties of the glazing unit, not of the complete window. Quotations should therefore not be compared on the glass figure alone. The actual insulation of the joinery is affected by every part of the construction: the glazing unit, the timber profile, the seals, the warm edge spacer, the hardware, the divisions, the glazing bars and the way the glass is joined to the frame.
A good window is one in which all the parts work together. Even a glazing unit with a very good Ug value will not deliver the expected result if the frame, the edge of the glass, the seals or the construction of the window have poorer values.
Why Uw depends on size
Windows made in the same system can have different Uw values. This follows above all from their dimensions, from the ratio of the glazed area to the frame area and from the design solutions used.
A large window with a high proportion of glass can achieve a better Uw value than a small window from the same system. A modern triple glazing unit often has a lower Ug value than the Uf value of the frame.
The Uw value is affected by, among other things:
the dimensions and shape of the window
the proportion of glass area to frame area
the type and thickness of the timber profile
the type of glazing unit and the Ug value
the use of a warm edge spacer
mullions, transoms, glazing bars and other divisions
non-standard constructions such as arches, raked heads, fixed lights and large glazed areas
The Uw value given by the manufacturer should always refer to a specific size and configuration. The value declared for a reference window need not be identical to the result for every window ordered for a particular building.
Where the figure comes from The thermal transmittance, formerly denoted k and now U, is calculated from the thermal resistance of the building element, with corrections for insulation leaks and thermal bridges, using the formula U = 1/R. The thermal resistance of a layer is R = d/λ, where d is the layer thickness in metres and λ is the thermal conductivity of the material in W/(mK); the total resistance of the element adds up the resistances of the layers together with the surface resistances on both sides. For a window with a sealed glazing unit, the Uw value is calculated using the method described in the standard, from the areas of glass and frame, their values and the linear thermal bridge at the glass edge.
The seller is required to label every window ordered with its thermal transmittance value. It is worth insisting on this – from the developer and the designer too, because only this figure tells you what will actually be installed in the building.
Required values
The requirements for the thermal insulation of windows are set out in the Regulation of the Minister of Infrastructure on the technical conditions to be met by buildings and their location. For new buildings and for the external elements of rooms heated to a temperature of at least 16°C, the following maximum values of thermal transmittance apply:
Maximum values of thermal transmittance under the technical conditions
Type of joinery
Maximum value
Vertical windows and patio doors
Uw ≤ 0.90 W/(m²K)
Roof windows or pitched-roof windows
Uw ≤ 1.10 W/(m²K)
Windows and patio doors in rooms heated to a temperature below 16°C
Uw ≤ 1.40 W/(m²K)
Windows between the heated and the unheated part of the building where the temperature difference is at least 8°C
Uw ≤ 1.10 W/(m²K)
External doors
Ud ≤ 1.30 W/(m²K)
The value of 0.90 W/(m²K) is currently the basic limit for vertical windows in new heated buildings. A particular project may be subject to higher requirements, for example for energy-efficient buildings or for developments built to a higher energy standard.
The glazing unit values for the three profile depths are compared on the timber windows page. See the profile comparison →
Burglary resistance classes
Comparison of the RC classes
Parameter
RC1
RC2
RC3
Level of protection
Resistance to physical force
At least 3 minutes of resistance to simple tools
At least 5 minutes of resistance to more effective hand tools
Attempted break-in
Without tools, including pushing, kicking and attempts to force the window open
Including a screwdriver, wedge, pliers and combination pliers
Tools from class RC2 as well as, among others, a crowbar and further levering tools
Hardware
Hardware with increased resistance to levering, matched to the tested system
Anti-lever hardware, suitably distributed locking points and protection against levering the sash open
An extended system of anti-lever hardware and reinforced protection of the sash
Glass
No mandatory class of burglary-resistant glass
Laminated burglary-resistant glass of at least class P4A
Laminated burglary-resistant glass of at least class P5A
Handle
Lockable window handle
Application
Windows that are hard to reach, for example on upper floors
Public buildings with certification. In private homes usually the ground floor, patio doors and windows accessible from outside; there, selected components of the RC2 system are used without certification.
Buildings at increased risk, or glazing that is particularly easy to reach
Availability
Available
Certified RC2 joinery available
Class shown for comparison. Individual components can be chosen to raise the level of security.
What do the RC classes mean?
The RC classes describe how far a window resists an attempted break-in in accordance with the PN-EN 1627 standard. They do not mean that a window cannot be forced. They state how long the complete assembly holds out against the tools laid down for the class in question.
The RC class applies to the whole window, not to a single component. It covers the construction of the outer frame and the sash, the glazing, the hardware, the handle, the locking points and the way the window is fixed into the wall.
RC2: certified resistance
RC2 is the most frequently chosen security class in public buildings as well as in detached houses, in ground-floor flats and for patio doors and windows that can be reached from a terrace, garden or balcony.
We hold a certificate confirming the burglary resistance of our joinery in class RC2. The certificate refers to one specific, tested window configuration. To keep class RC2, the components used must match the certified solution, including the appropriate construction, the hardware, glass of at least class P4A and the specified configuration of the locking mechanisms. In addition, the glazing beads in certified windows are permanently bonded in place or screwed down, so that the glass cannot be pushed out.
Installation is part of class RC2
The RC2 certificate does not cover the finished window alone. The burglary resistance must also be preserved once the joinery is set into the building. For that reason, the installation of burglary-resistant joinery should always be planned together with the choice of window and the construction of the wall.
An important rule in everyday use
Burglary-resistant features work only when the window is properly closed. A sash left in the tilt position, in the vented position or in micro-ventilation does not keep the declared RC resistance.
Basis of the classification: PN-EN 1627. The detailed installation requirements follow from the documentation of the certified system and from the manufacturer's instructions.
Magnetic contact
An opening sensor for the window, fitted during production and connected to the alarm panel. It reacts as soon as someone tries to get into the building, unlike motion detectors placed inside. The version integrated into the perimeter hardware also reacts to tampering with the hardware or the handle. An important part of keeping a whole house or building secure.
Durability
Durability
Forty years and more
That is a realistic expectation for well-made solid timber joinery. Timber’s advantage over other materials is that it can be repaired: damage can be put right and individual parts of the frame or sash replaced without replacing the whole window.
Trouble-free operation comes from hardware by German manufacturers whose parts remain available for years. Service life also depends on maintenance by the user, carried out regularly from the first season.
RepairabilityReplacing a single part instead of the whole window.
Parts availabilityHardware from brand-name manufacturers, with parts still available years later.
Component qualityTimber, coating and finish determine service life just as much as the construction.
Production and quality control
A good timber window is made long before the glazing and the fitting of the hardware. Its durability, its stability and its appearance years later are decided by the quality of the timber, the precision of the machining and the control of every stage of production.
From the timber section to the finished window we run a process in which the details matter. Every component has to add up to a coherent, durable and attractive construction.
Carefully selected timber
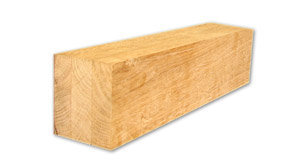
For our windows we use high-quality pine, larch, meranti and oak. Each species has its own character, colouring and properties, so we choose it to suit the design, the intended effect and the conditions of use.
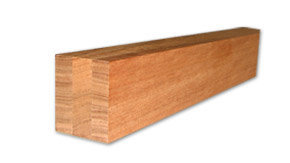
The profiles are made from laminated timber sections, usually from three laminations. This construction increases the stability of the material and limits the natural movement of timber caused by changes in temperature and humidity.
Before machining begins we check the quality and the moisture content of the timber. This is an important stage, because material that is too wet or over-dried can lead to distortion during production or later, when the window is in use.
Precise machining of the profiles
From the selected timber sections we make the profiles for the frames and sashes. The components are machined, fitted and sanded to the precision required.
Making the outer profiles of the frames and sashes calls for particular accuracy. They are responsible for the look of the window, the correct working of the sash, the drainage of water and a tight joint between all the parts of the construction.
Four-coat protection for the timber
Before painting, the components are carefully sanded. We then apply the coating in a four-coat system that protects the timber and brings out its natural grain. The process comprises:
impregnation, which protects the timber and prepares it for the following stages
a colouring primer, which gives the colour and evens out the appearance of the surface
an intermediate coat, which closes the pores of the timber and creates a uniform base
a topcoat applied twice, protecting the surface against the weather and everyday use
We choose the paint system to suit the species of timber, the colour and the exposure the joinery is expected to face.
Assembly, glazing and inspection
At the final stage we put together the frames and sashes, fit the hardware and install the glazing units. As standard we use double or triple glazing, matched to the profile, the thermal requirements of the building and the expectations of the client.
The windows are fitted with hardware from the well-regarded German manufacturers G-U and Roto. These are responsible for the smooth operation of the sashes, for tightness and for safe use.
Quality control
Every finished window goes through a quality inspection. We check the finish of the surface, the geometry of the construction, the operation of the hardware, the quality of the glazing and the conformity of the finished product with the order and the technical documentation.
CE markingThe whole production process and material supplies are subject to strict control.
Factory production controlOnce a year an external auditor inspects the plant to check that the system is working properly.
PN-EN 14351-1The products are periodically tested in a notified testing laboratory, which checks the technical parameters of every product made: 68 mm windows, energy-efficient windows, and external and internal doors.
Związek Producentów Stolarki (Polish joinery manufacturers’ association) recommendationA document issued by an industry organisation, held in the company’s collection of recommendations alongside reference letters from clients.
Timber is the oldest and most widely used material for making windows. Not only because it is a completely natural, environmentally friendly product that is pleasant to the touch, but above all because it offers excellent acoustic and thermal insulation and resistance to the weather.
The high quality of timber windows depends on properly selected and dried timber and on its density.
Many timber species can be used to make timber windows.
Our range includes products made of pine, larch, oak and meranti. Of course, the list is not exhaustive: if a client would like windows in another available species, we check its availability too.
Pine
Because of its price and availability, the most popular softwood used in timber windows and doors. It is regarded as one of the longest-living plant species on earth. The best properties come from trees 80 – 120 years old. With a density of around 450 – 550 kg/m³, it has good compressive and tensile strength.
Pine is relatively durable and strong, yet flexible and easy to work, and it insulates very well. Its high resin content makes it resistant to damage from moisture, but at extremely high temperatures the resin can bleed through the paint. The timber is light in colour and takes both opaque and translucent finishes well.
Larch
The best and most durable construction timber among softwoods, with a very attractive, regular grain. The best technical properties come from trees felled at 100 – 120 years of age. It is excellent for timber windows and doors. Larch is characterised by very high resistance to moisture – it does not suffer biological decay and does not deform as a result. Over time, larch becomes harder – a process known as “turning to stone”. Its density is over 550 kg/m³. Its high resin content means that at extremely high temperatures the resin can bleed through the paint. Larch is, however, quite rare and therefore relatively expensive.
Oak
It is the best construction material among native hardwoods, better even than pine and larch. Oak is counted among the noble species and is a symbol of dignity, strength and exceptional durability.
Only heartwood from the trunk should be used for windows, because the sapwood is easily damaged by insects. The best technical properties come from trees felled at around 180 years of age. It is a hard, heavy timber, resistant to water and abrasion. Its density of 650 – 750 kg/m³ gives it the best strength of all timber species found in the country.
It is worth mentioning that, thanks to its density, oak achieves much better sound insulation. Windows with such frames and suitably chosen glass will be both luxurious and soundproof. The high tannin content, formed naturally as the tree grows, increases its resistance to insects and decay (fungi, mould), but it is also a drawback: the tannins, with their strong, lasting sour smell, harden in water and darken over time as a result of chemical reactions between the tannins in the timber and iron compounds in the water, and because of the porous structure, which is difficult to protect effectively, micro-cracks may appear after some years.
The attractive grain and colour of oak windows have enjoyed lasting recognition and prestige around the world for centuries. Their high performance and attractive appearance make them very expensive.
Meranti
An exotic hardwood from Indonesia, Malaysia and the Philippines. Among exotic species, it is the one most often used by manufacturers. It comes in several varieties, of which white and red are the most popular. The density of meranti depends strongly on the species and ranges from 300 kg/m³ to 800 kg/m³. It is worth finding out the density of the timber, as it affects its properties.
Our company offers a variety with a density above 450 kg/m³. In general, the timber is highly resistant to moisture and therefore unlikely to crack. It is durable and strong. It achieves very good thermal and acoustic insulation. It has a distinctive grain, so it looks very striking with a transparent finish. An analysis of the main physical and mechanical properties shows that meranti is more weather-resistant than pine.
Meranti outperforms pine technically in areas of use such as shrinkage and swelling by 39%, in static bending strength by 41% and in hardness by almost 40%. The resistance of exotic species to shrinkage and swelling comes from their anatomical structure. They are heartwood species whose timber has low water permeability. Its reddish-brown colour gives products elegance and interiors a warm feel.
Meranti windows will please anyone looking for exotic beauty combined with high-quality, durable products.
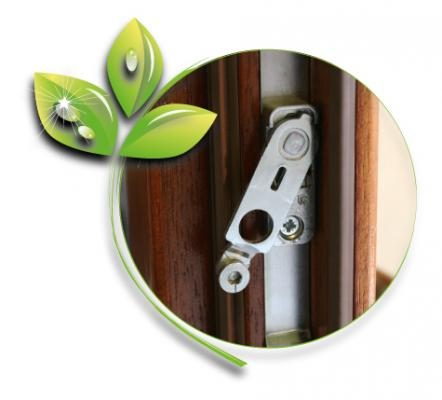
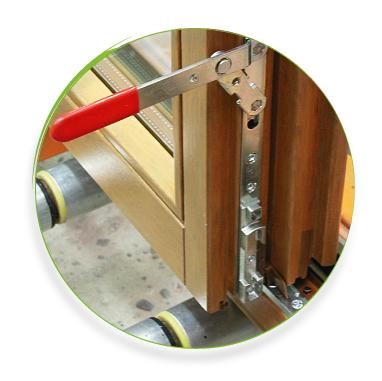
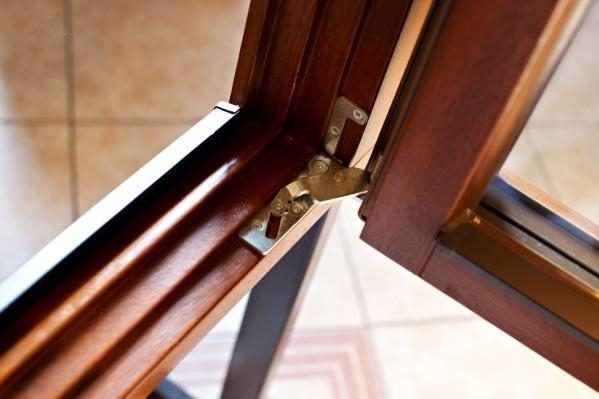
We fit hardware from the renowned German brands G-U and Roto. It is responsible for the light action of the sash, a tight close and day-to-day comfort in using the window.
Turn and tiltA single handle opens, tilts and closes the sash.
Micro-ventilation as standardOpening the sash by a fraction supports air exchange without tilting the window fully.
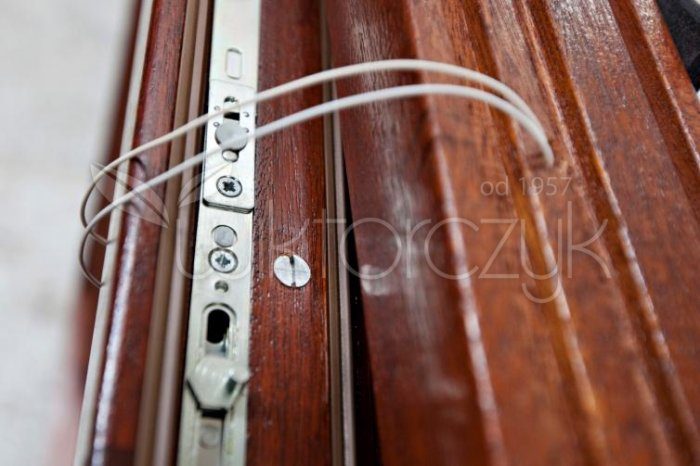
Multi-point lockingEven compression of the sash against the frame improves the seal and the stability of the closure.
Mishandling deviceIt helps to prevent the window from being operated incorrectly.
Sash lifterIt makes closing easier and supports the correct position of the sash in the frame.
Central locking boltUsed in double-sash windows. It provides the right compression of the passive sash and convenient operation.
Corrosion protectionFor joinery installed within 30 km of the coastline, special corrosion-resistant hardware has to be used.
Additional solutionsLockable window handles, opening restrictors, magnetic contacts for the alarm, smart home components, RC2 solutions, fanlight openers, ventilation functions.
Security and configuration
We select the hardware to suit the size, weight, opening method and intended use of each window. For joinery with RC2 burglary resistance, the components used, including the hardware, the glass, the handle and the method of installation, must match the configuration covered by the certificate.
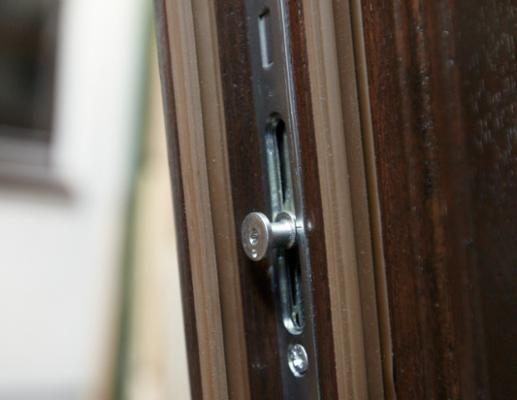
Even in its basic version the system brings anti-lever protection with it: stainless steel mushroom cams work on the locking bars. The outer surfaces are protected by the ferGUard anti-corrosion coating.
Mishandling deviceCentral locking boltHinge covers in a choice of several colours
Sealed glazing units
As standard we use glazing units matched to the profile depth, the thermal requirements of the building and the character of the project.
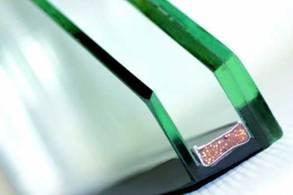
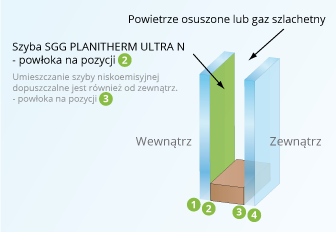
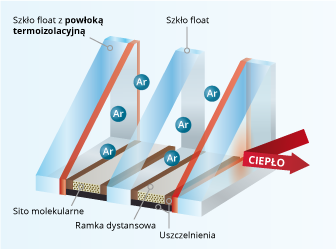
A double glazing unit consists of two panes of glass and one cavity between them. A triple glazing unit, also called a three-pane unit, consists of three panes of glass and two cavities filled with argon. SWISSPACER warm edge spacer bars reduce heat loss where the glass meets the frame.
Standard glazing units
Window system
Standard glazing unit
Ug value
THERMOLINE 68 mm
Double glazing unit with one cavity, filled with argon and fitted with a SWISSPACER warm edge spacer
Ug = 1.1 W/(m²K)
THERMOLINE 78 mm
Triple glazing unit with two cavities, filled with argon and fitted with two SWISSPACER warm edge spacers
Ug = 0.6 W/(m²K)
THERMOLINE 92 mm
Triple glazing unit with two cavities, filled with argon and fitted with two SWISSPACER warm edge spacers
Ug = 0.5 W/(m²K)
The Ug value describes the thermal insulation of the glazing unit alone. The final Uw value of the whole window is also affected by the timber profile, the proportion of glass to frame area, the spacer bar, the structural divisions and the dimensions of the window.
What does a warm edge spacer do?
The SWISSPACER warm edge spacer bar reduces the thermal bridge where the glass meets the frame. It helps to raise the temperature of the inner edge of the glass, lowers the risk of condensation and supports better insulation across the whole window.
Glazing matched to the project
Besides its thermal performance, the glazing unit can be matched to the individual needs of the project. Depending on the design, we offer glazing that is:
safety and burglary-resistant
acoustic
solar control
ornamental, obscure or decorative
of enhanced thermal insulation
When choosing the glazing unit we consider not only the Ug value, but also the requirements for security, acoustics, sunlight, privacy and the character of the architecture.
Warm edge spacer
As standard, our windows are fitted with the SWISSPACER Ultimate warm edge spacer. It sits at the edge of the glazing unit, between the panes of glass.
SWISSPACER Ultimate limits the thermal bridge where the glass meets the frame. This improves the thermal insulation of the whole window, raises the temperature of the inner edge of the glass and helps reduce the risk of condensation. It is a small component, barely visible at first glance, that makes a real difference to comfort in use, to the durability of the joinery and to the final Uw value of the window.
What the warm edge spacer does
Standard specification
Benefit
SWISSPACER Ultimate warm edge spacer
Reduces the thermal bridge at the edge of the glass
Low Ψ value
Better thermal insulation of the whole window
Higher temperature at the edge of the glass
Greater comfort near the glazing in winter
Lower risk of condensation
Less water vapour condensing at the edge of the glass
Colours available
The spacer can be matched to the colour of the joinery and the character of the interior
For a typical timber window, the SWISSPACER Ultimate spacer can achieve a linear thermal transmittance Ψ of about 0.031 W/(mK) in a double glazing unit and about 0.029 W/(mK) in a triple glazing unit. The final value depends on the construction of the window, the type of glazing unit and the profile used.
Taken over the whole window, the warm edge spacer improves the Uw value by about 10 per cent in accordance with PN-EN ISO 10077, and cuts heating costs by up to 5 per cent, depending on how well the building is insulated.
Why the spacer material matters
Thermal conductivity of spacer bar materials
Material
Thermal conductivity
Aluminium
200 W/(mK)
Stainless steel
15 W/(mK)
SWISSPACER
0.19 W/(mK)
Window handles
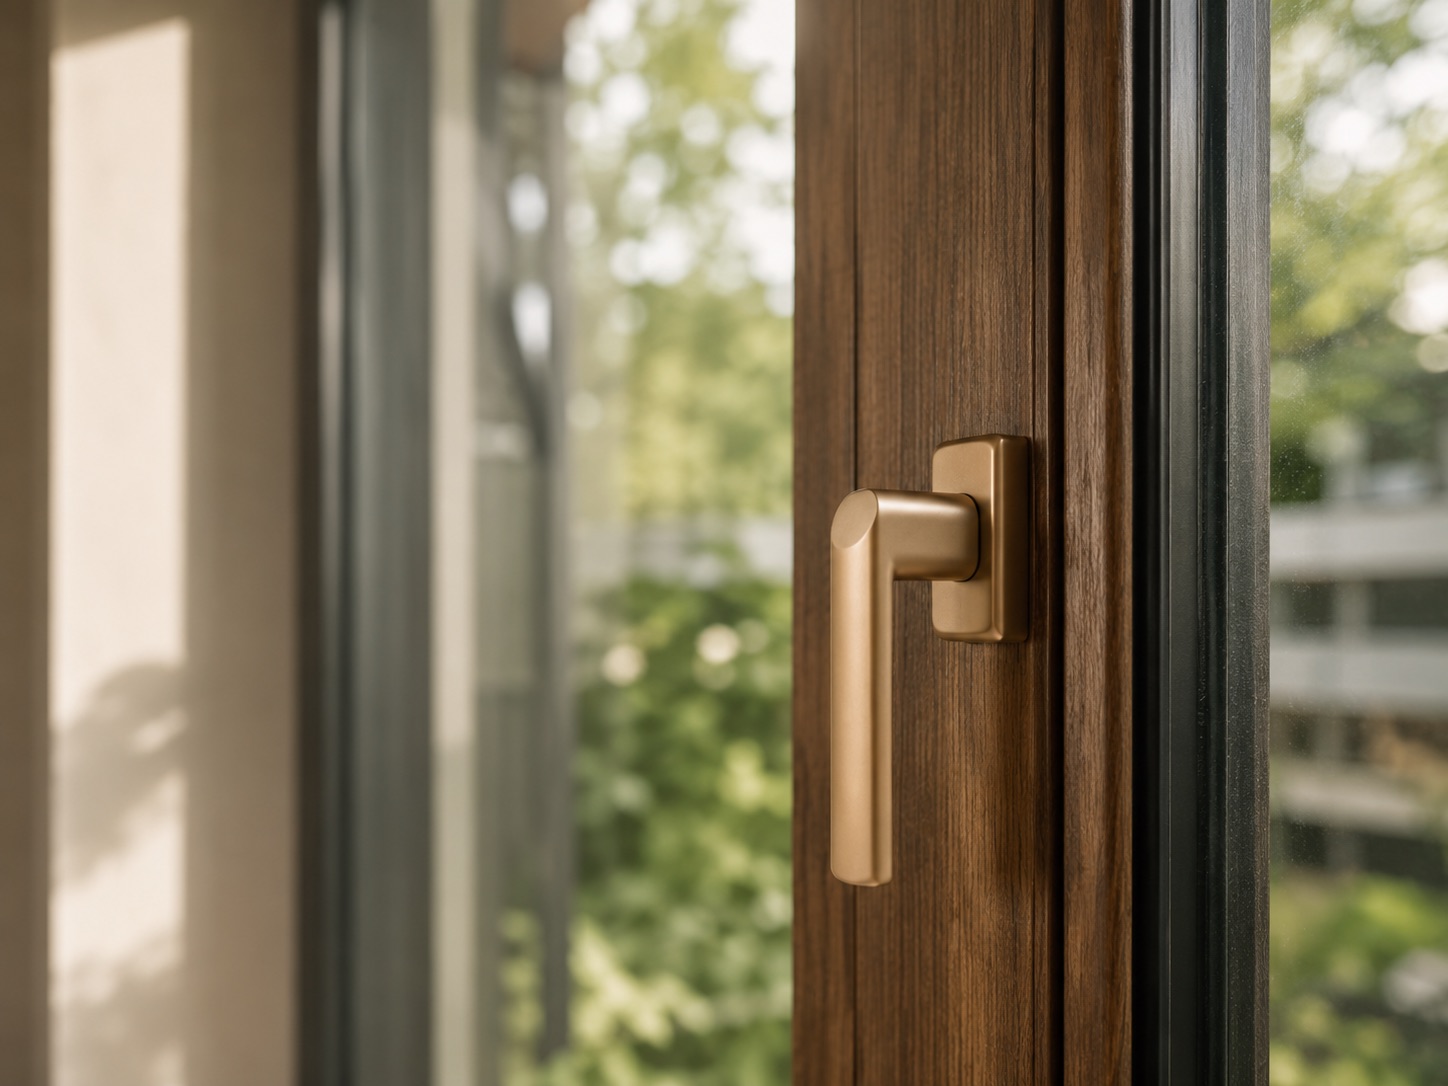
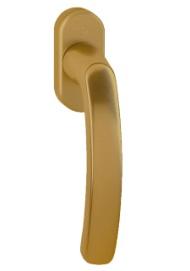
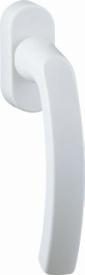
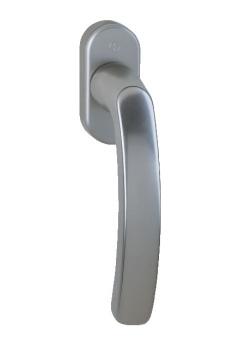
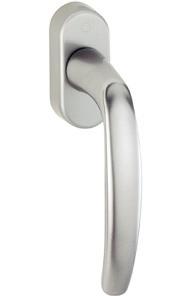
As standard we fit our windows with HOPPE Secustik window handles, available in four colour options.
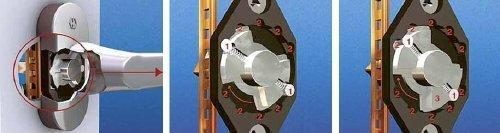
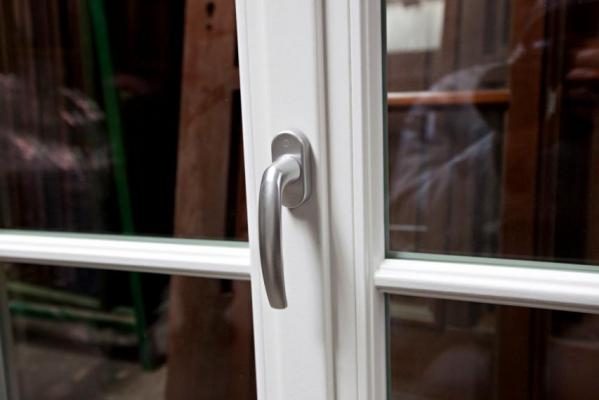
Secustik technology includes an integrated blocking mechanism that makes it harder to move the window hardware from the outside. The handle turns freely in normal use from inside, while during an attempt to tamper with the hardware from outside the mechanism blocks it from being turned.
The distinctive, precise click heard as the handle is turned confirms that the Secustik mechanism is working. The sound is produced when the spring-loaded security pins snap into the corresponding positions of the mechanism.
Detent mechanism in the hardwareSecustik handle in a window
The handle as standard
Standard equipment
What it means
HOPPE Secustik
A handle from a renowned European manufacturer
Four colour options
Can be matched to the colour of the joinery and the character of the interior
Secustik mechanism
Makes it harder to tamper with the hardware from the outside
Audible click
Confirms that the self-securing blocking mechanism is working
Basic protection
It supports the security of the window but does not replace a complete burglary-resistant solution in RC2
The Secustik handle provides basic protection against tampering from the outside. Full burglary resistance, for example in class RC2, nevertheless calls for a complete, certified set: the right window construction, hardware, glass and handle, together with installation in line with the documentation of the system.
Colour options
Old goldWhiteGraphiteSilver
Glazing bead
The part seen most often from inside. The two versions differ in the edge profile, chosen to suit the character of the room and the façade.
Standard - Plain section, with no profiling.Retro - Profiled edge, visible in the section.
Optional extras
Solutions chosen for the project, beyond the standard specification.
G-U concealed hardware is a solution for architecture in which clean form and a well-considered detail matter. The hinges and the load-bearing parts are hidden between the frame and the sash, so they remain invisible once the window is closed.
With no visible hinges, the natural beauty of the timber comes to the fore, the slender line of the window is emphasised and there is no need for hinge covers colour-matched to the joinery.
What concealed hardware gives you
Benefit
What it means in practice
Clean form
No visible hinges once the sash is closed
Consistent aesthetics
The timber and the architecture remain the most important part of the window
Easier upkeep
Fewer visible parts on which dust can settle
Wide opening
The sash can open to about 100°
Comfort in use
Stable, smooth movement of the sash when the configuration is correctly selected
Security
Solutions with burglary resistance up to class RC2 can be used, depending on the configuration and on the certified system
Invisible hingesMechanism from the inside
We select concealed hardware individually for the size, weight and opening method of the sash. For joinery in class RC2, every component of the window, including the construction, the glazing, the hardware, the handle and the installation, must match the tested configuration covered by the certificate.
Security hardware
This section describes the components that make up hardware with increased burglary resistance. What the RC classes themselves are, how long a window holds out and what the certificate covers is described in Burglary resistance classes.
What burglary-resistant hardware consists of
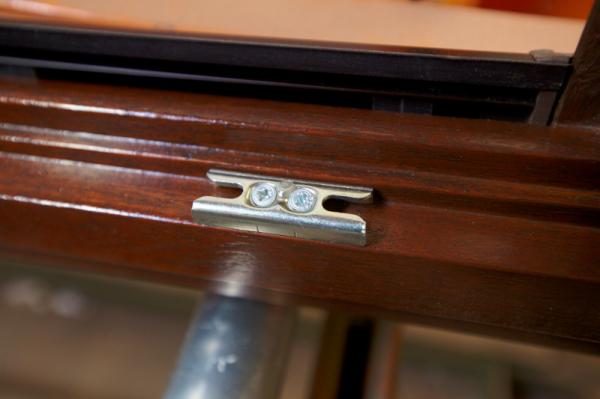
steel security keeps in the corners
stainless steel mushroom cams on the locking bars
an anti-drill plate covering the fixing
a lockable HOPPE Secustik window handle, which prevents the hardware from being moved
burglary-resistant glass of at least class P4A in class RC2
Security points in the individual classes
Class
Security points
Arrangement
RC1
4 security points
Steel keeps in the corners of the window.
RC2
7 to 11 points
Both corners and the middle points of the sash profile are reinforced.
RC3
at least 16 points
Bolts placed densely: two in each corner and at least two on each side.
In class RC3, simple single-bolt hardware is rarely enough. Several bolts are used in self-latching mechanisms, and the protection is reinforced by a counter-rotating central locking mechanism: two mushroom-shaped rollers anchored on both sides of the keep on the outer frame. When someone tries to lever out one roller, the other clamps into the keep with the same force.
With more than a dozen compression points, the handle is noticeably stiffer than on a standard window. That is a feature of the design and not a fault; it is not grounds for a claim.
Magnetic contact
A magnetic contact is an opening sensor for the window, fitted during production and connected to the alarm panel. It works on the principle of a magnet and a tube with sealed-in contacts. It reacts as soon as someone tries to get into the building, unlike motion detectors placed inside. The version integrated into the perimeter hardware also reacts to tampering with the hardware or the handle.
Magnetic contactlocking bar with a security mushroom camsteel security keep
Glass
The glass in a window affects more than just the amount of light. It also determines privacy, security, sound insulation, solar protection and the appearance of the joinery as a whole. We match the glazing units to the architecture of the building, the location of the project and the individual expectations of the people who will use it.
Glass matched to the need
Need
Solution
Result
Privacy and decoration
Ornamental, obscure, decorative or stained glass
Light indoors, greater discretion and an individual character to the joinery
Protection from the sun
Solar control and reflective glass
Less heat build-up indoors and greater comfort with large glazed areas
Security
Laminated, safety and burglary-resistant glass
Lower risk of injury if the glass breaks and greater resistance to attempts to force the glazing
Quiet indoors
Acoustic glass and acoustically laminated glass
Better protection from traffic noise, industrial areas or other sources of sound
Decorative and ornamental glass
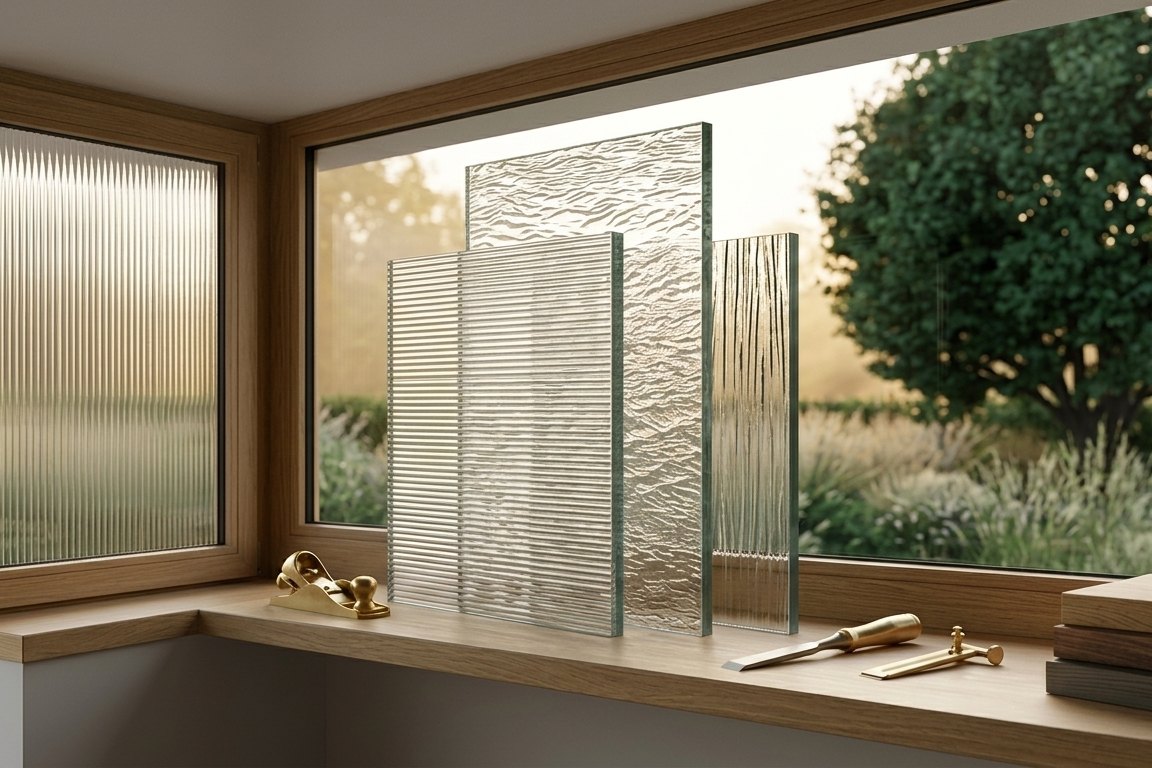
Decorative glass gives windows and doors an individual character. We use ornamental, obscure, tinted and stained glass, among others.
Ornamental glass diffuses the view while still letting light into the room. It works particularly well in entrance doors, internal doors, bathrooms, studies and windows facing neighbouring buildings. The pattern is formed by rolling molten glass between two cylinders, one of which carries an engraved design; we make ornamental glass clear, body-tinted or wired.
The texture diffuses the view and still lets the light through
We make stained glass as a decorative element matched to the character of the house, the architectural detail and the interior design. It can be a subtle addition to the joinery or a bold, individual accent. More about the stained glass we use in our joinery: witraz.pl.
Solar control glass
With large glazed areas, conservatories and windows facing south and west, it is worth using solar control or reflective glass.
A special coating limits the amount of solar energy passing into the room, which helps to reduce overheating in summer. At the same time the glass can give the glazing a slightly reflective or tinted appearance; reflective glass is sometimes body-tinted bronze, grey, green or blue.
We select the performance of the solar control glass individually. We take into account the size of the glazed area, the orientation, the shading, the function of the rooms and the level of light transmission required.
Safety and burglary-resistant glass
Laminated glass consists of two or more sheets of glass bonded with a PVB interlayer. When it breaks, the fragments stay bonded to the interlayer, which limits the risk of injury and reduces the risk of an opening being made in the glazing.
We select burglary-resistant glass according to the classes of PN-EN 356. Depending on its build-up, it can provide resistance from class P1A to P8B. Windows in burglary resistance class RC2 require glass of at least class P4A, and RC3 at least P5A.
Classes of protective glass
Glass class
Level of protection
Typical application
P1A – P2A
Basic protection against injury and an obstacle to casual or unprepared attempts to break the glass
Doors, domestic windows, schools, offices
P3A – P4A
Increased resistance to a manual attempt to force the glazing
High resistance to attempted break-ins and to heavy mechanical impact
Buildings with heightened security requirements, selected shopfronts and special projects
The security of a window should not be judged on the glass class alone. The RC class applies to the complete solution: the construction of the frame and sash, the hardware, the handle, the glazing and the way it is installed.
CLIMAPLUS STADIP PROTECT A sealed unit in which the protective pane is thicker than the other and contains a PVB interlayer with damping properties, so the unit also gives better protection against noise. Products in the PROTECT range filter out most UV radiation, which protects interior furnishings from fading.
Swipe sideways to see the whole table →
Resistance classes of protective glass
Class
Test method
Drop height
Number of impacts
P1A
impact from a steel ball
150 cm
3 in a triangle
P2A
impact from a steel ball
300 cm
3 in a triangle
P3A
impact from a steel ball
600 cm
3 in a triangle
P4A
impact from a steel ball
900 cm
3 in a triangle
P5A
impact from a steel ball
900 cm
3 sets of 3 in a triangle
P6B
blows from a hammer and axe
not applicable
from 30 to 50
P7B
blows from a hammer and axe
not applicable
from 51 to 70
P8B
blows from a hammer and axe
not applicable
over 70
Acoustic glass
A standard glazing unit provides basic acoustic protection: a build-up of 4 mm float, a 16 mm cavity with argon and 4 mm low-emissivity float gives sound insulation of 32 dB. If the building stands beside a busy road, a railway line, an airport, an industrial plant or another source of noise, it is worth using glass with enhanced sound insulation.
Acoustic units use carefully chosen pane thicknesses, an asymmetric build-up and laminated glass with a special acoustic PVB interlayer. The solutions available can reach verified sound insulation values of up to about 43 dB, depending on the whole glazing configuration.
The final result depends on the whole window, on its size, its construction, its air tightness, the way it is installed and the conditions on the site.
Non-standard handles
At the client’s request, Wiktorczyk windows can be fitted with any window handles available on the European market. Below are example handle models available at extra cost:
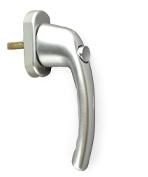
HOPPE SECUSTIC security handle with a key and with a push button
With a keyWith a push button
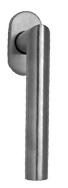
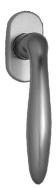
Modern stainless steel handles from TUPAI
Straight profileRounded profile
Glazing bars
Glazing bars are a joinery element used to give windows a striking, distinctive appearance. Depending on the shape and colour of the components used, a window with glazing bars suits both traditional buildings – where the windows will resemble those once fitted in traditional old Polish manor houses – and modern architecture, where they can be an elegant finishing detail of the interior. Glazing bars also work well in large windows, making them look smaller and the room feel cosier.
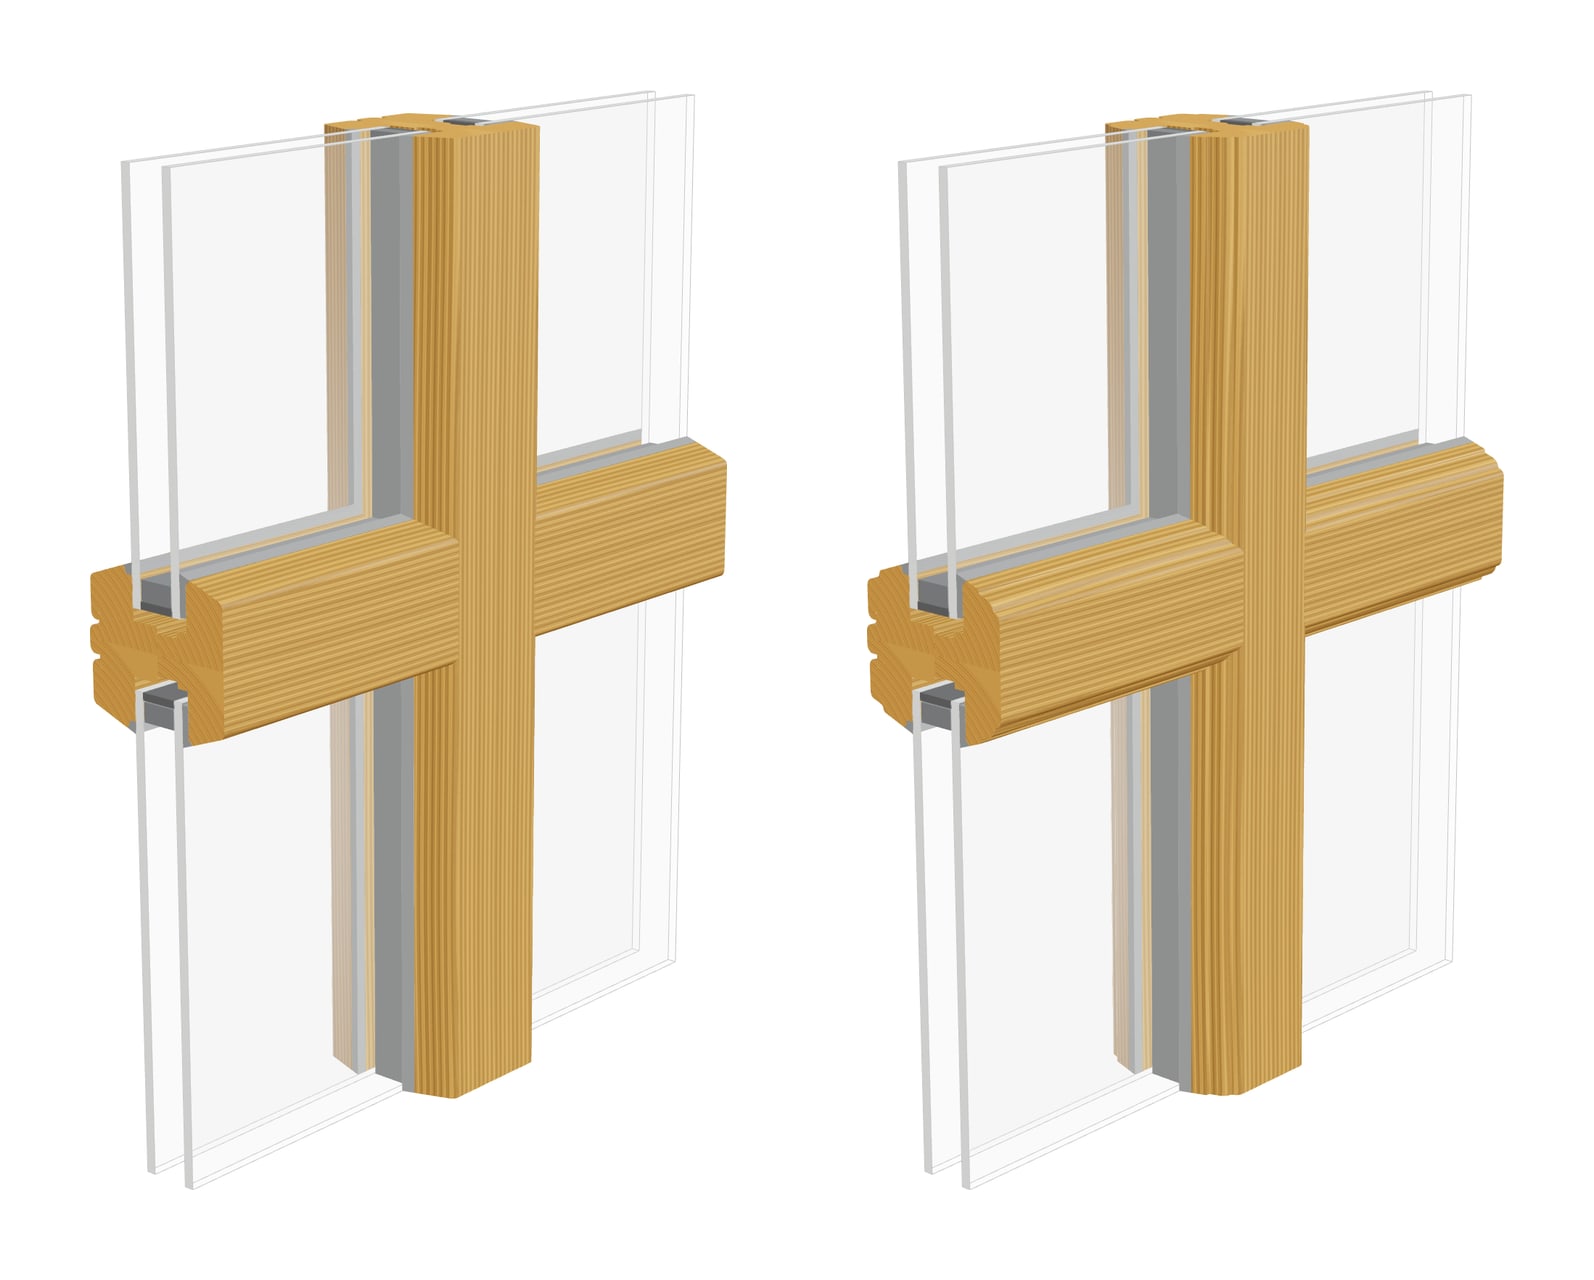
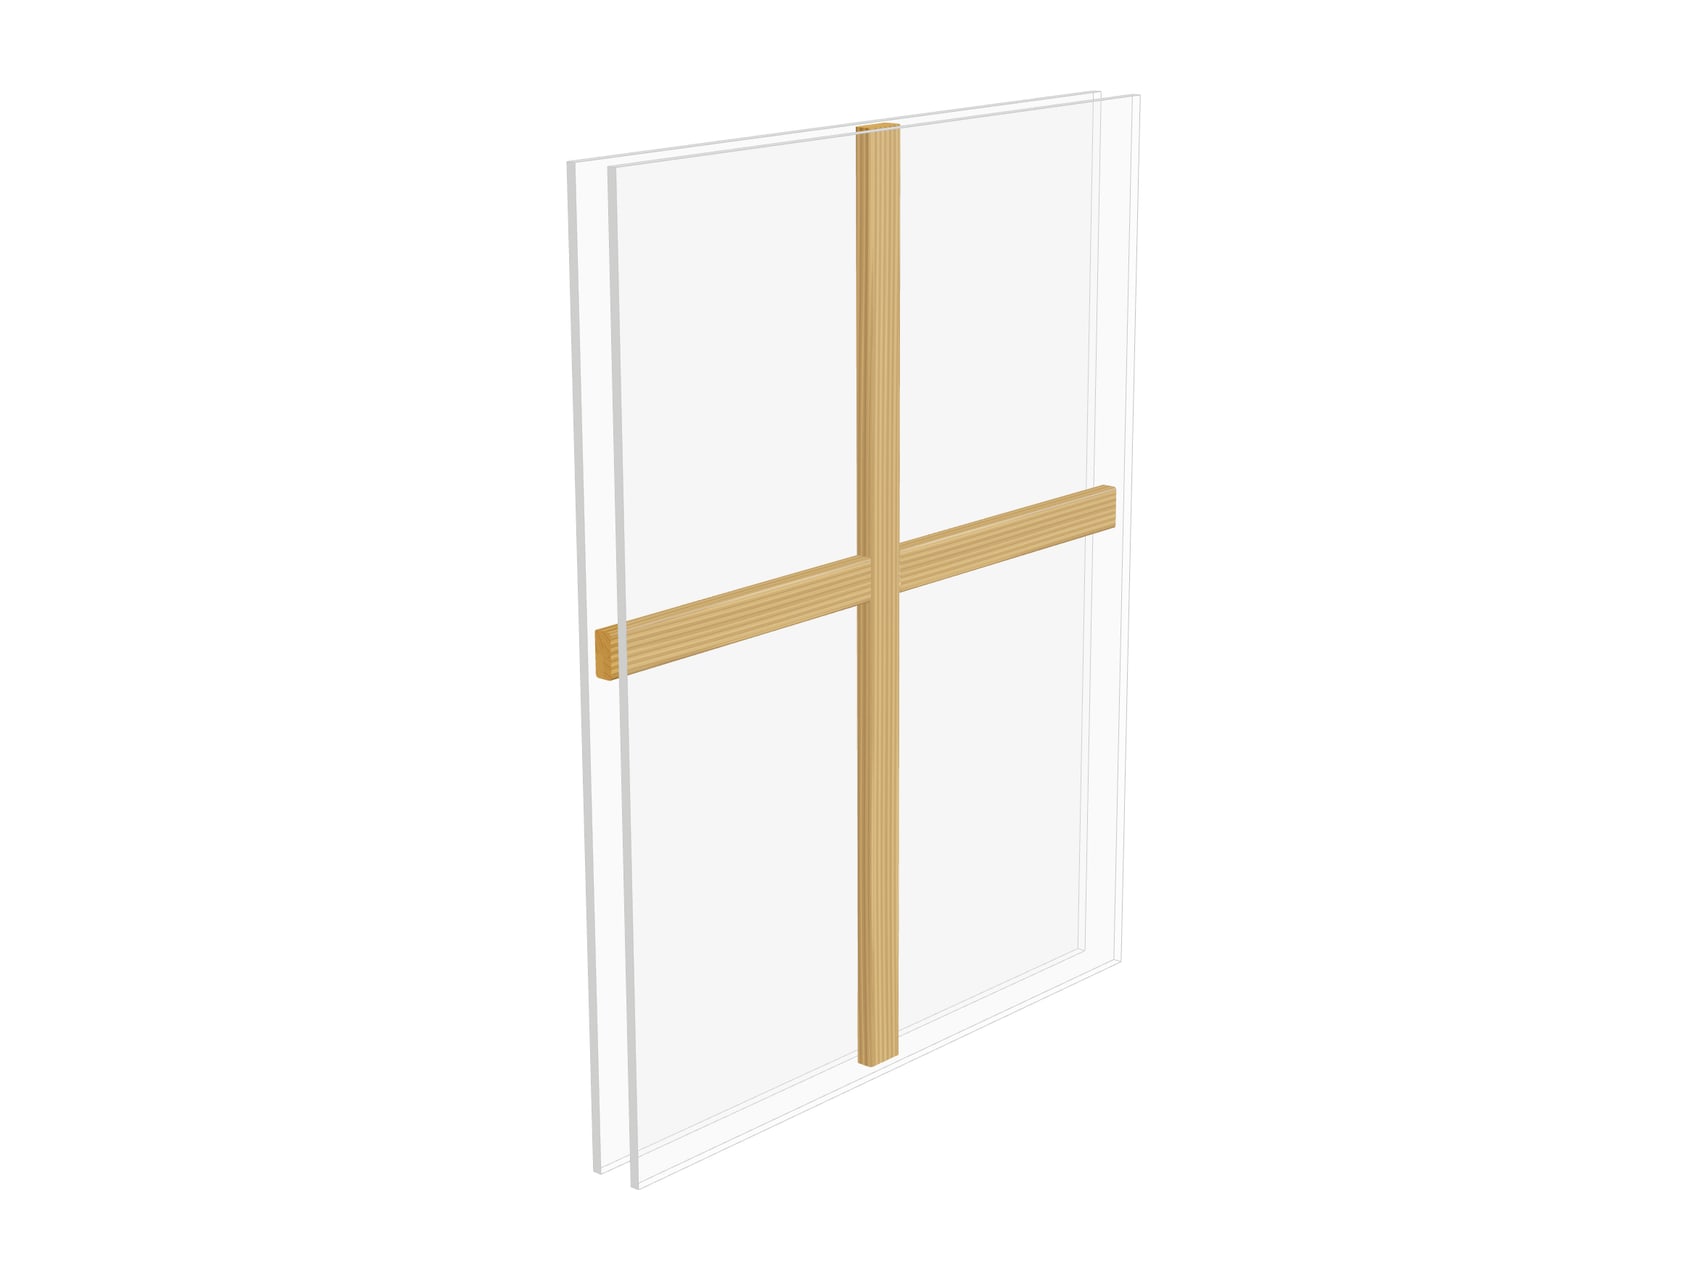
There are several types of glazing bars on the market. The most classic are solid glazing bars, which strengthen the window construction as well as serving an aesthetic purpose. Internal Georgian bars are fitted, as the name suggests, between the panes, while removable (hinged) glazing bars are easy to take out, which makes cleaning the glass easier. The last type in our range is astragal bars, which are glued onto the glass.
Any window with glazing bars greatly improves the look of the joinery and of the whole façade. The price of a window with glazing bars depends on the type of bars chosen and the size of the window. Our range includes various types and sizes of windows with glazing bars. We can also make a window with glazing bars as a bespoke design.
We divide window glazing bars into:
solid glazing bars
internal Georgian bars (fixed)
astragal bars (glued on)
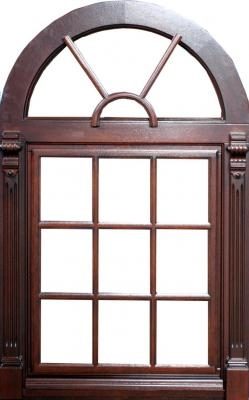
glazing bar frames
Get in touch and we will advise you on the best options for your case and give you current prices.
Solid glazing bars
Solid glazing bars are the most classic form, as old as the history of the window itself. They are fitted in timber windows, strengthening their construction and enriching the look of classic timber windows – especially in historic buildings or modern homes with traditional architecture.
Windows with glazing bars meet the needs of people who want decorative elements in their home that also have a practical use. Solid glazing bars are window elements that divide the glass into smaller panes. This gives the windows a modern and stylish look while keeping traditional forms and proportions.
We offer glazing bars in two widths: 6 cm and 8 cm.
See also:
internal Georgian bars (fixed)
astragal bars (glued on)
glazing bar frames
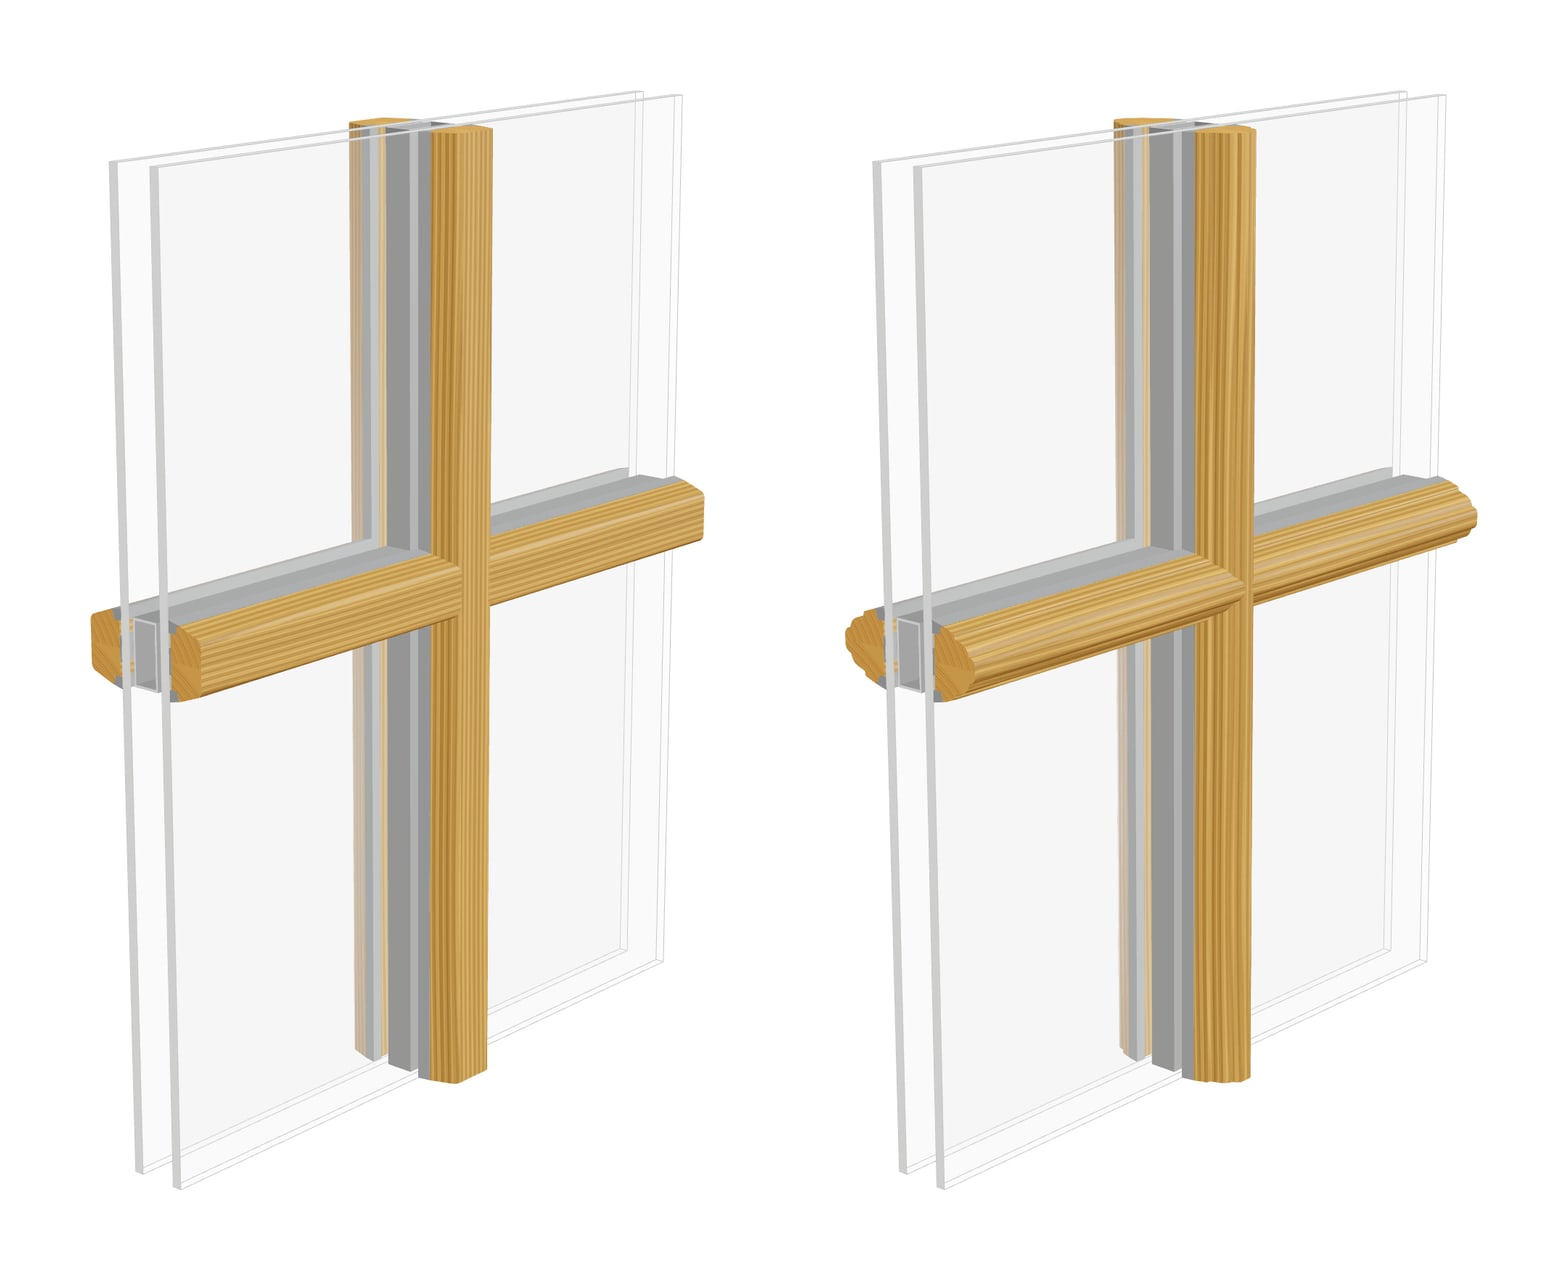
Solid glazing bar STANDARD (left) and RETRO (right)
Internal Georgian bars
These glazing bars are fitted by the manufacturer of the sealed units inside the cavity between the panes. At present, this is the least frequently chosen way of dividing glass. Internal Georgian bars are made in widths of 8 mm, 18 mm, 26 mm and 45 mm. They are available in various colour options and in a wood-effect version.
Their main advantage is that they need no maintenance and cause no problems when cleaning, as they sit inside the glazing unit. The drawback of this solution is that you can see the bars are made of a material other than timber. Moreover, you cannot do without them later on, as that would mean replacing the glazing units, which is expensive.
See also:
solid glazing bars
astragal bars (glued on)
glazing bar frames
Astragal bars
Astragal bars give a similar visual effect to solid glazing bars but differ in how they are fitted. A so-called “dummy spacer bar” is placed inside the glazing unit, and decorative timber strips are glued onto it from the outside, visually dividing the glass into smaller panes.
Price of stick-on glazing bars
ABA Wiktorczyk offers two types of stick-on glazing bars – the STANDARD astragal bar and the RETRO astragal bar. The price of bars glued onto the glass depends on their type, size and the timber species used – every order is priced individually. If you would like to place an order or find out more about the advantages of stick-on bars and the differences between the types, please get in touch.
See also:
solid glazing bars
internal Georgian bars (fixed)
glazing bar frames
Astragal bar STANDARD (left) and RETRO (right)
Removable glazing bar frames
Removable glazing bar frames are used only in timber windows. Their biggest advantage is that they can easily be removed when the windows are cleaned. They are mounted on small hinges and catches that make them easy to open, and fitted on the outside of the window. Because they take less work to make, they are the cheapest option among timber glazing bars. If tastes or fashions change, they can always be removed, changing the look of the window.
Price of windows with glazing bars
The cost of glazing bars is calculated as the number of panes the window will be divided into × the set price per bar.
See also:
solid glazing bars
internal Georgian bars (fixed)
astragal bars (glued on)
Removable glazing bar frames
Ventilation components
Proper ventilation is key to a good indoor climate in your home.
Our windows have two seals, which ensure the right airtightness and sound insulation. The seals are made of a material resistant to ageing, weather and contact with paint.
The seal is not glued in, so it can be taken out and replaced at any time if necessary.
Micro-ventilation
Micro-ventilation, also known as the night vent position, deliberately unseals the window slightly. It is achieved with special hardware components fitted to the sash and frame: just turn the handle 45° upwards from the horizontal position and pull the top edge of the sash towards you. A small gap then opens between the frame and the sash, through which outside air starts to flow in.
Although micro-ventilation does not replace proper airing (opening the window fully), it is worth remembering that using it helps to prevent damp and condensation on window panes and walls, especially in buildings with an inadequate ventilation system. When using micro-ventilation, however, remember that the unsealed window is not securely locked and may tempt burglars. It is therefore better to close the windows before leaving home – especially if they are easily accessible from outside, e.g. on the ground floor.
Trickle vents
In addition to micro-ventilation, which is standard on our windows, the windows can be fitted with trickle vents at extra cost.
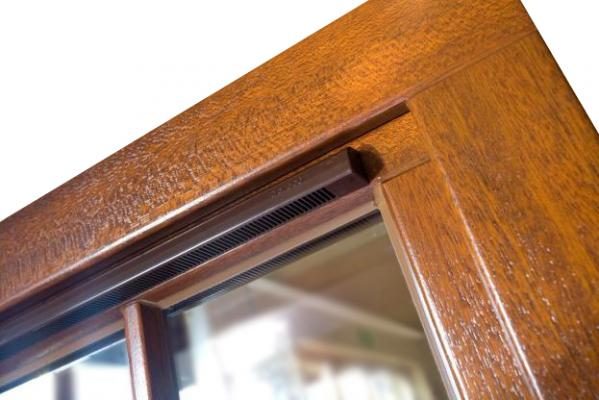
We recommend the Aereco humidity-controlled trickle vent, which automatically adjusts the air flow to the humidity level in the room. When the humidity in the room falls, the vent closes.
The vent opens when the water vapour content of the air rises, i.e. when humidity increases. The vents are fitted in the top part of the window. Even with the windows tightly closed, they supply fresh air continuously, in the amount required by current regulations.
Besides their many advantages, trickle vents also have drawbacks. Their rather unattractive appearance, both inside and outside, cannot be ignored. Because of the limited range of colours, the vent cannot be matched to the colour of the joinery.
Humidity-controlled trickle vent
Under current regulations, windows supplied to the Polish market should have trickle vents wherever the building has no mechanical ventilation. The type and capacity of the vent are decided by the client on the basis of the building’s ventilation design.
Window boards
We offer a wide choice of window boards and sills for our windows, which complement the interior design and bring out the style of the façade.
Internal window boards
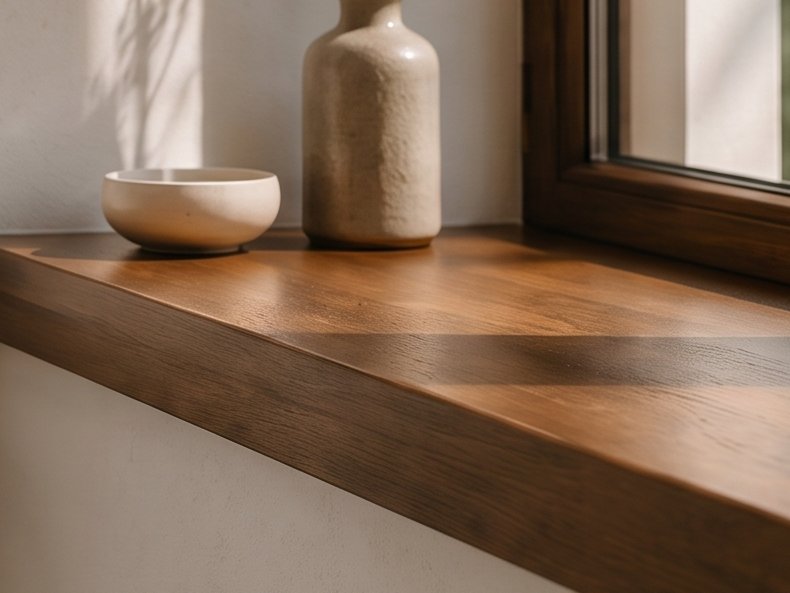
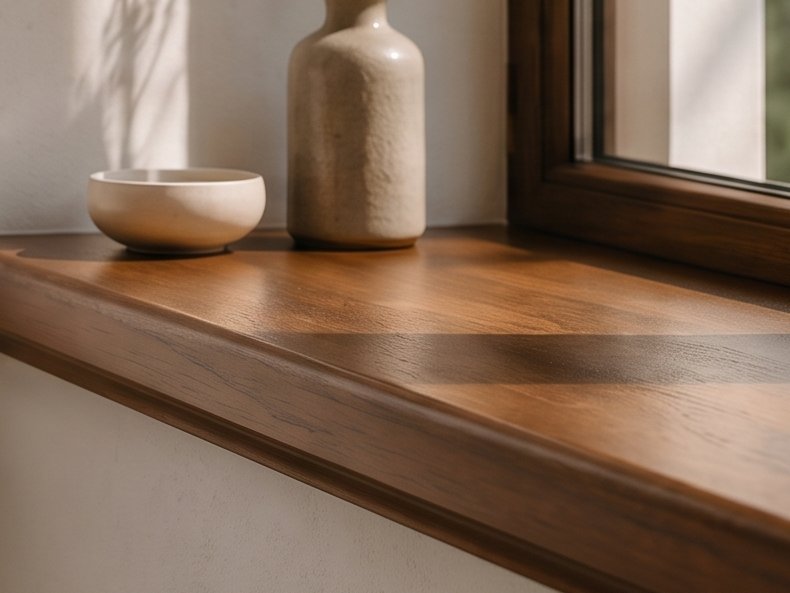
timber – a natural look and warm character, ideal for classic and modern interiors – available in two thicknesses, 3 cm and 4 cm, and two finishes (straight or with a routed edge),
stone – exceptional durability and elegance, ideal for modern interiors.
StraightRouted edge
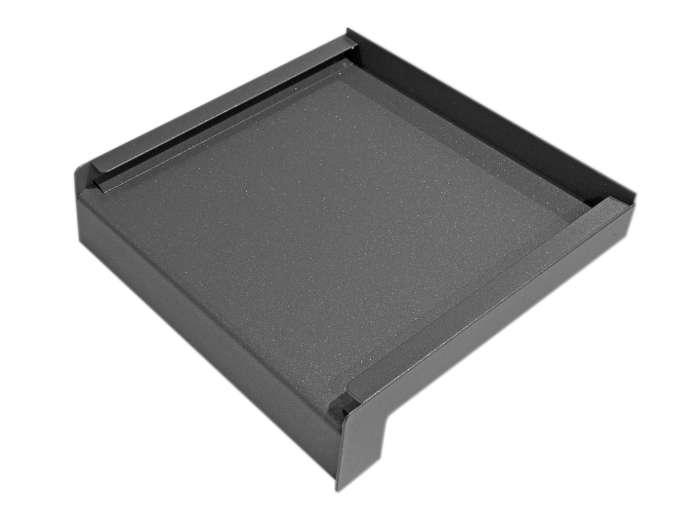
External sills
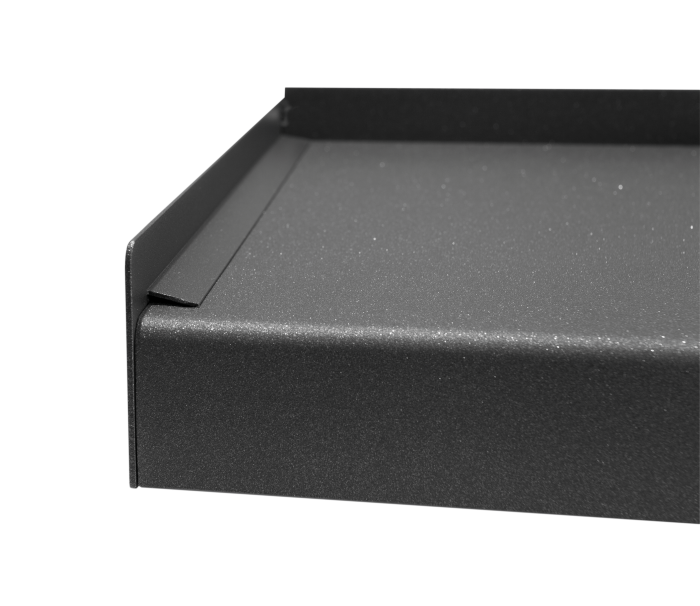
aluminium – weather-resistant, durable and attractive for any façade.
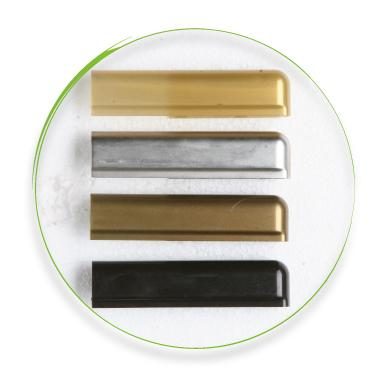
Clinker end capAluminium end cap
We make sure the window boards and sills fit the chosen windows precisely and are finished to a high standard.
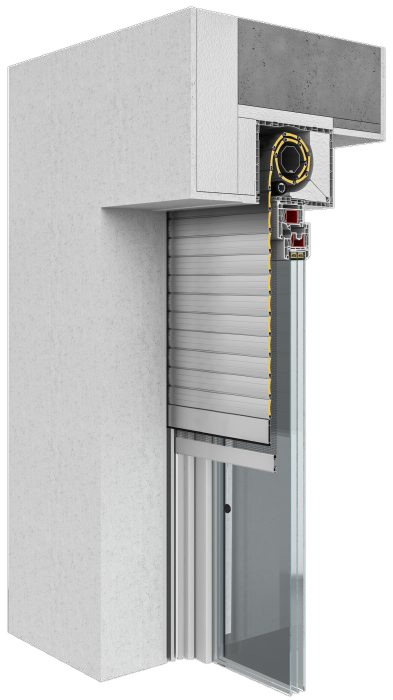
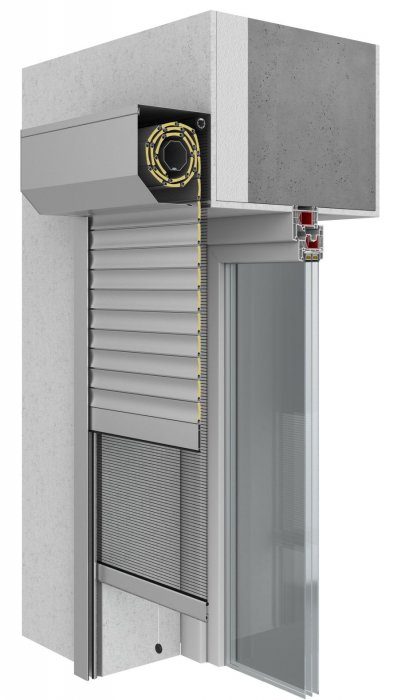
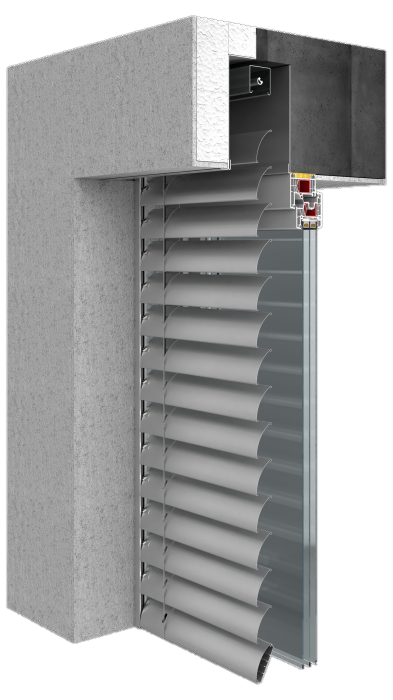
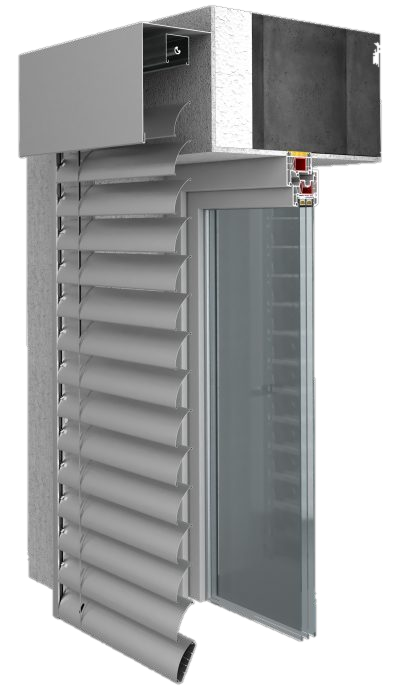
Modern roller shutters made to fit our windows provide comfort, privacy and an attractive finish to the interior.
various roller shutter systems to choose from
precise fit to the window size
a wide range of colours
effective protection against sun and overheating
We choose the roller shutters to suit your style and needs, together with the rest of the joinery, so everything comes from one supplier. We agree the colours at the quotation stage.
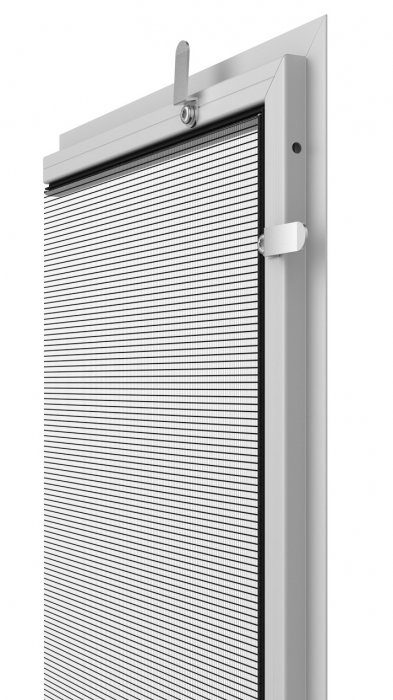
Fitted in the lintelWall-mounted, with a fly screen
External blinds
We offer modern external venetian blinds made to fit our windows, providing excellent sun protection and supporting the thermal insulation of the building.
effective control of incoming light
improved acoustic and thermal insulation
an attractive, modern façade
solid construction and high weather resistance
adjustable slat angle for ideal light control
External blinds ordered together with the windows increase comfort, reduce energy use and improve the building’s security. We agree the colours at the quotation stage.
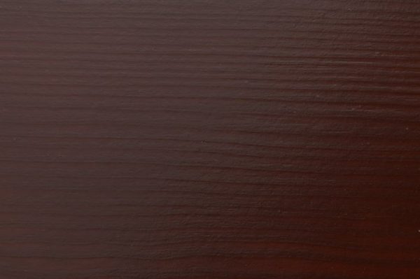
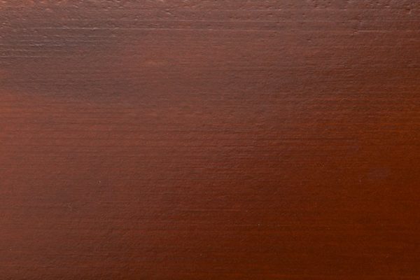
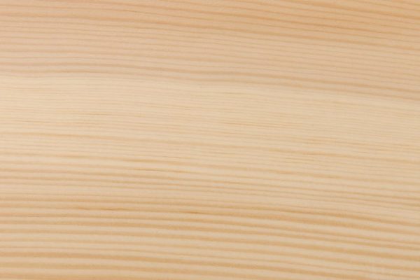
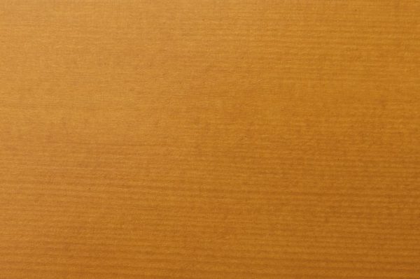
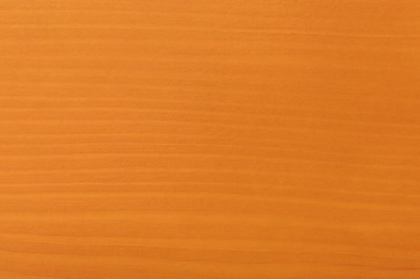
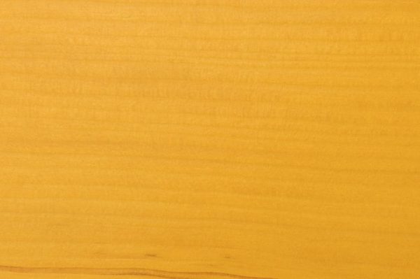
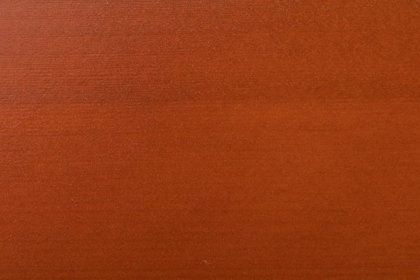
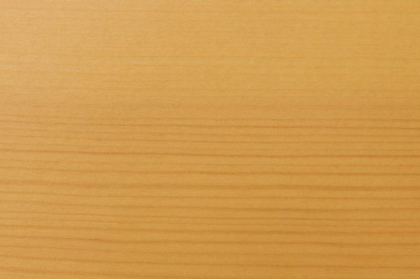
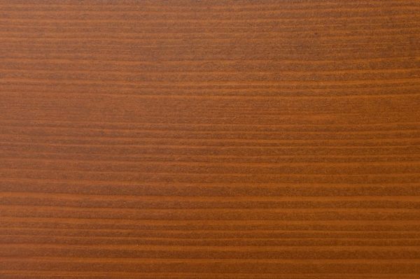
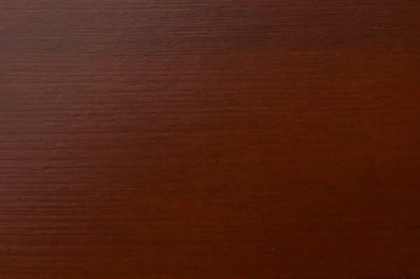
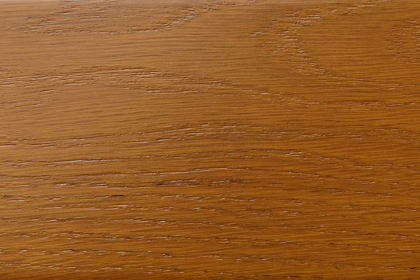
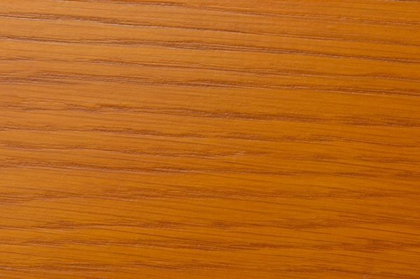
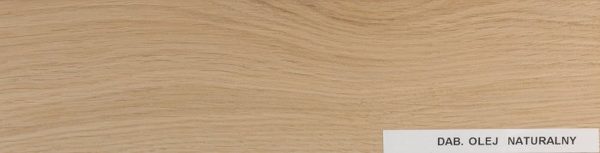
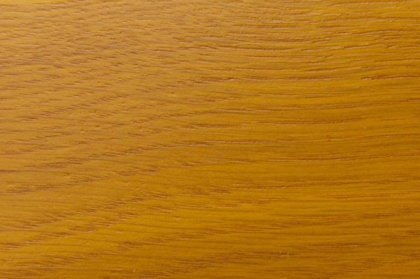
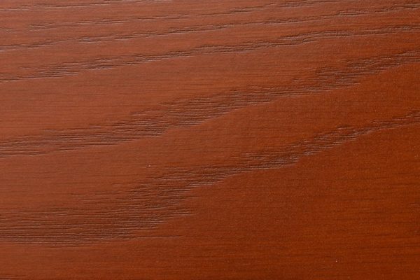
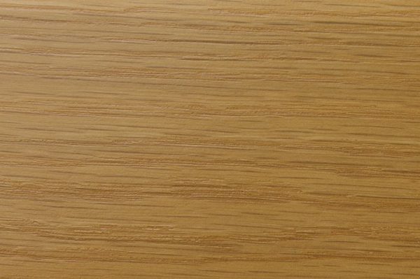
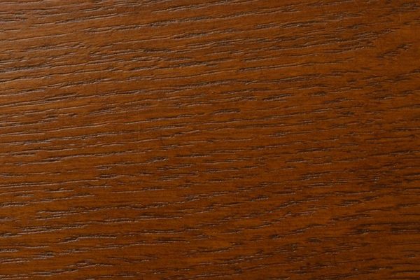
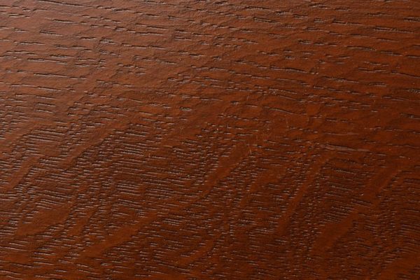
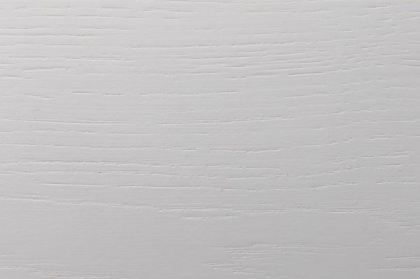
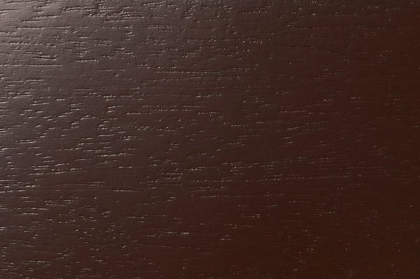
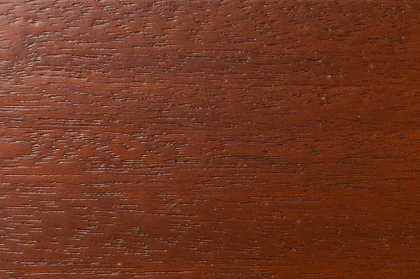
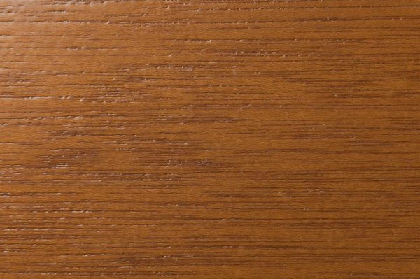
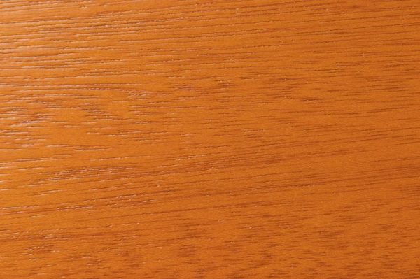
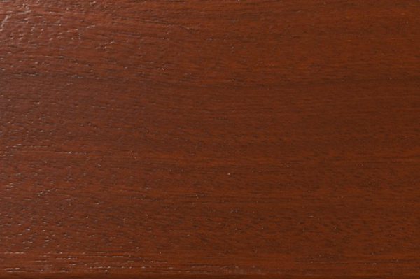
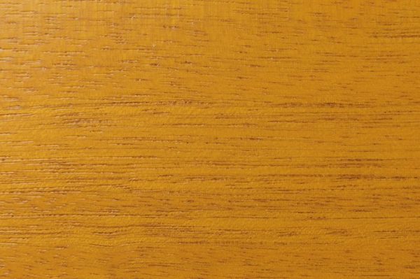
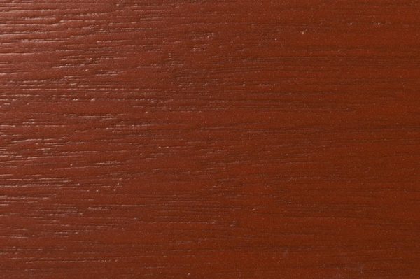
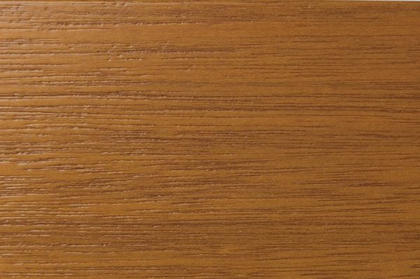
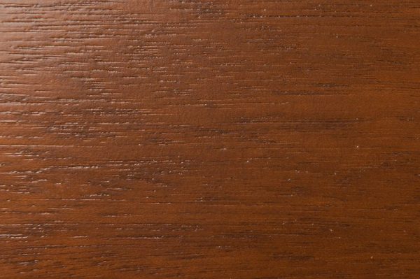
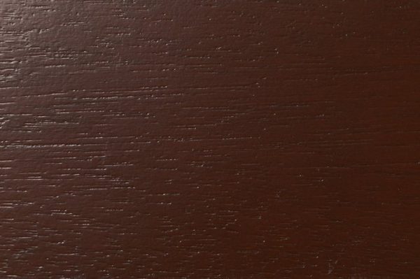
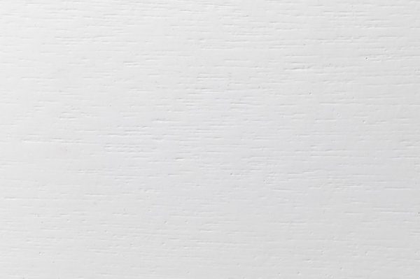
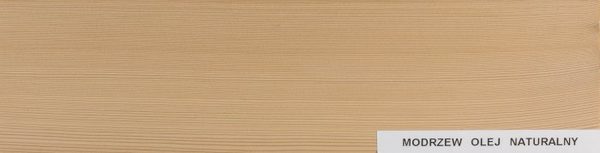
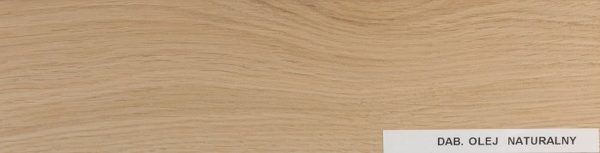
The joinery is made from four timber species: pine, oak, larch and meranti. The species differ not only in their physical properties but also in appearance, especially the grain, and the differences show best on timber oiled with clear natural oil. We give the joinery four coats of water-based paint, and the samples below show the same colour on different species.
The samples show roughly how the colour looks on a given timber species. The final appearance of the joinery depends on the type of timber, its colour and grain, and the type of paint coating.
Finish
Finish options
The paint coating decides two things at once: the final look of the joinery and its protection against moisture, sunlight and the passing of time. The result depends on the timber species, its natural colour and grain, and on the type of coating we apply.
We agree the colour on a sample, on the same species your windows will be made from, because the same shade looks different on pine, oak or meranti. We apply the coating in controlled conditions, in a four-coat system: impregnation, primer, intermediate coat and topcoat. We use paints from established manufacturers such as Remmers and Teknos.
We finish the joinery in three variants.
Translucent stainA semi-transparent coating through which the natural grain of the timber stays visible. The stain brings out the figure of the grain and the character of the material while protecting it against UV radiation and moisture. It is the choice for clients who want timber to stay timber.
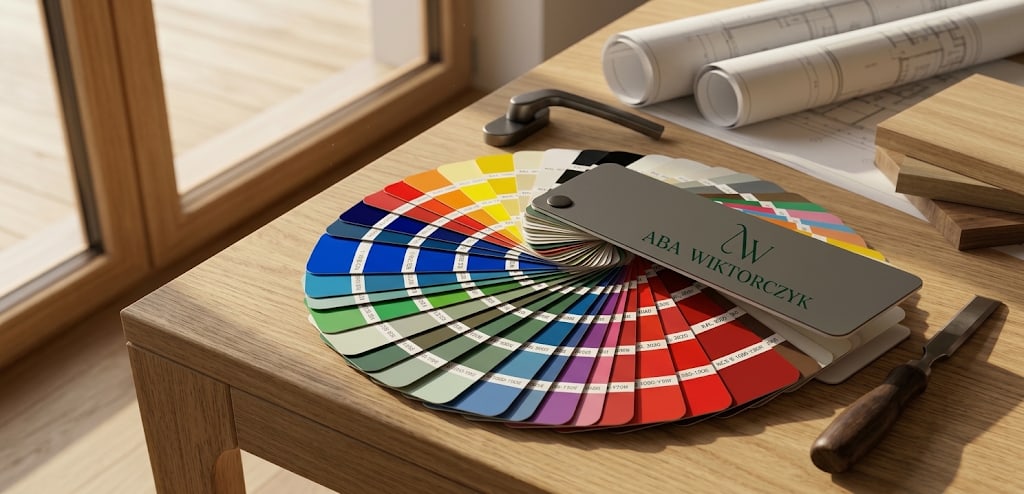
Opaque paint (RAL and NCS charts)An opaque coating gives an even, smooth colour; the grain of the timber is then not visible. We paint in colours from the RAL and NCS charts, which makes it possible to match the joinery precisely to the elevation, the roof and the remaining parts of the building, and to keep the colour scheme of the whole project consistent. The opaque RAL coating is also available in a version with the grain left visible.
Oiled joineryA finish for those who value a natural effect. We oil only larch and oak joinery. We use Osmo oils based on natural vegetable oils. The oil does not form a film on the surface; it penetrates the structure of the timber and creates a micro-porous coating: the timber breathes, its swelling and shrinking are reduced, and the coating does not crack, flake or peel. It is water-repellent and protects against UV radiation. The advantage of oiling is simple maintenance: refreshing is done locally, with a single coat, without sanding the whole surface.
Oak, natural oilLarch, natural oil
Finish
RAL and NCS palettes
Beyond the colours and stains shown above, we paint the joinery in any colour from the RAL and NCS charts, at extra cost. The RAL chart alone holds more than three hundred colours. By prior arrangement we can also use another paint available on the market, or a finish in a different technique.
Other categories
Each category has its own set of components, so technology and features are described separately.