
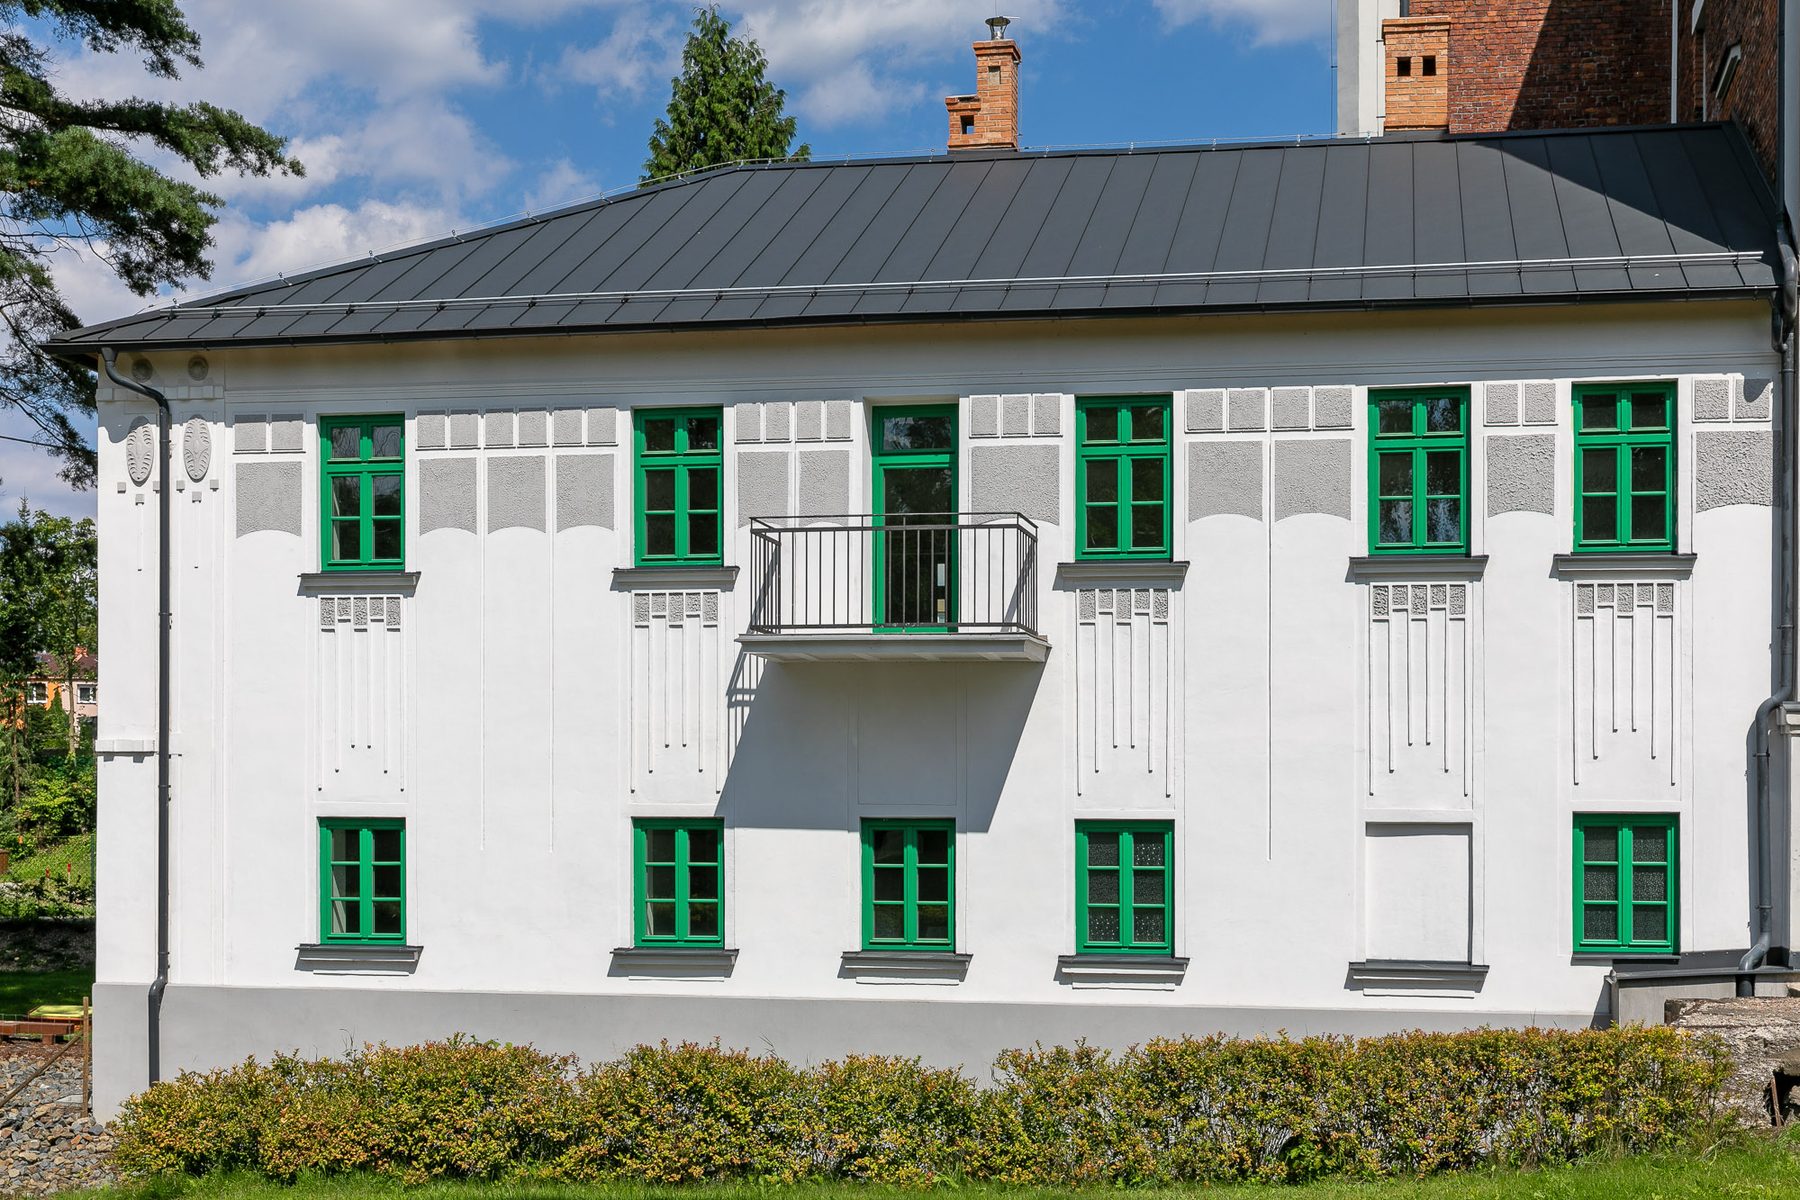
Timber windows
Laminated solid timber: clean sightlines, uninterrupted glazing and large sizes.
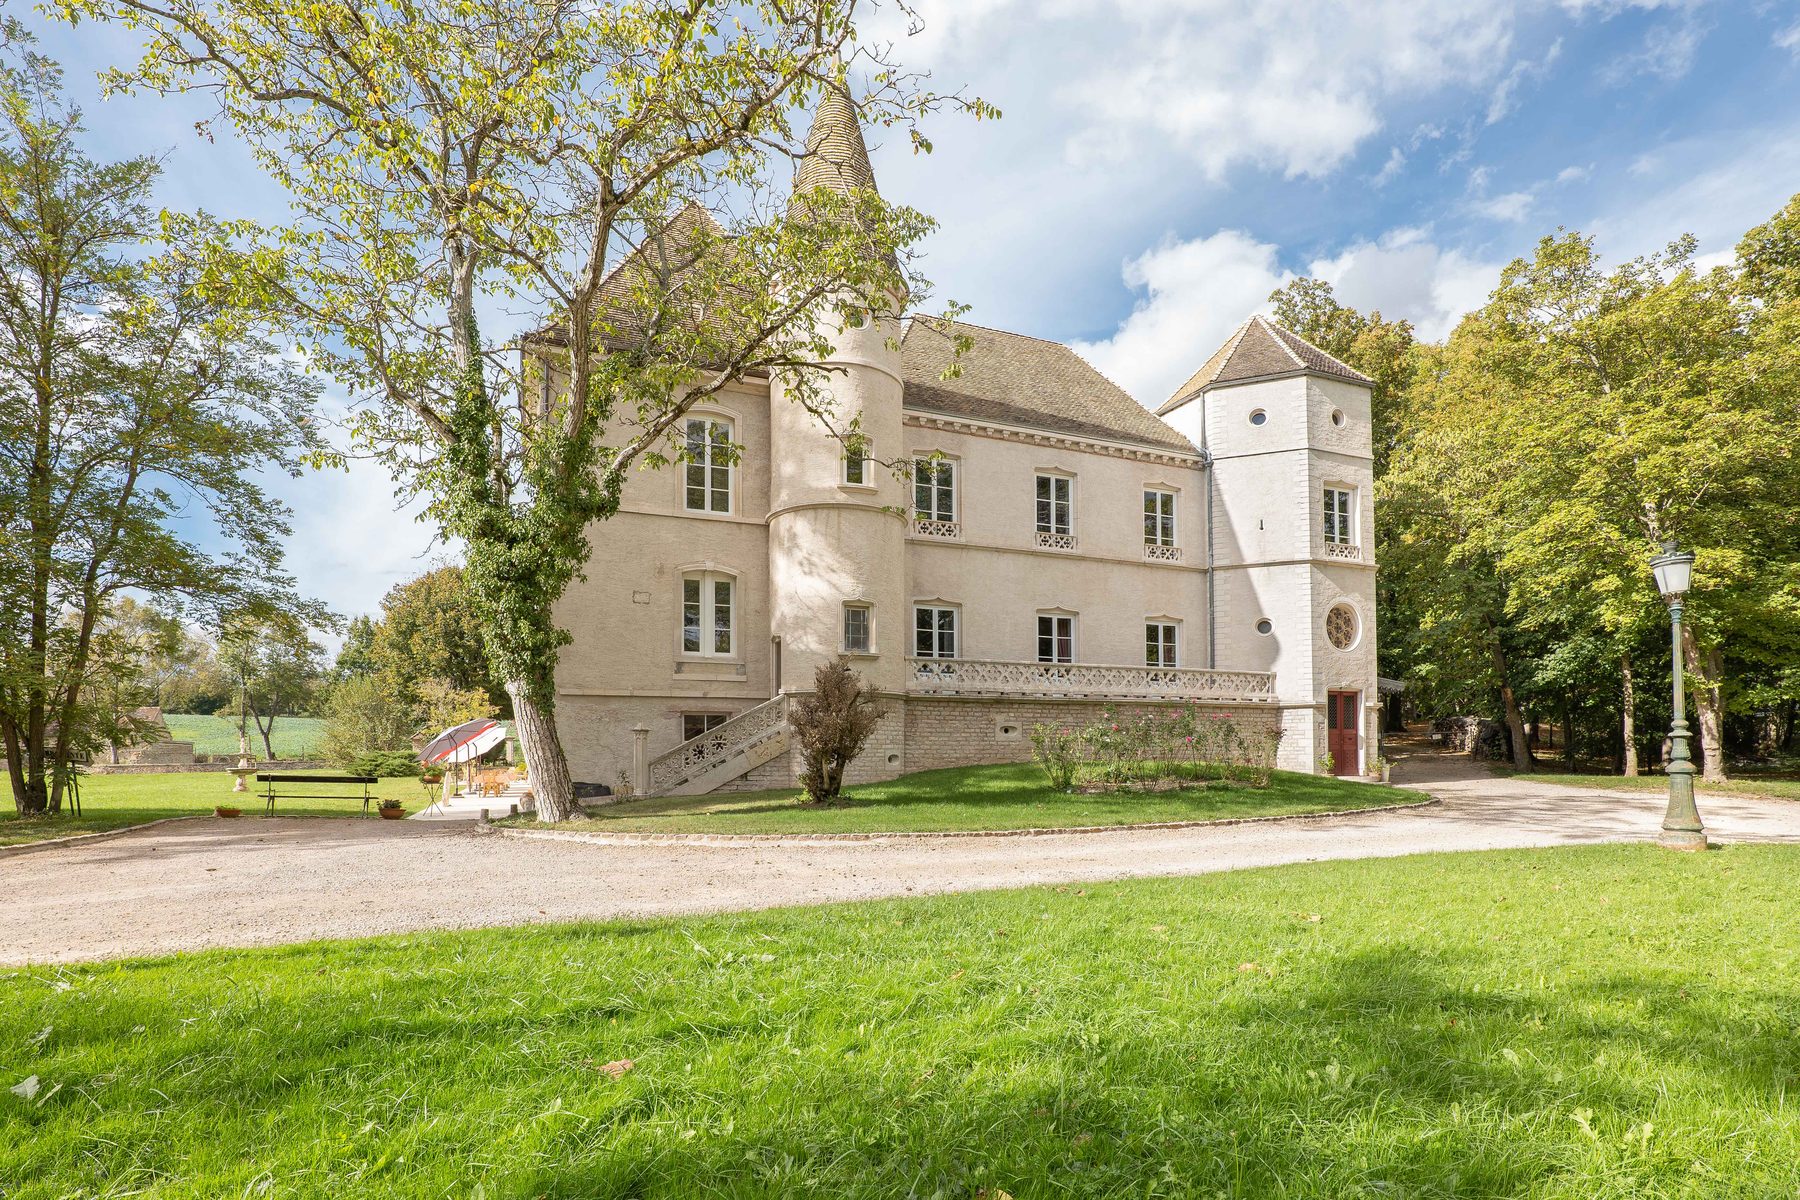
Historic villa, Karviná, 2021
What sets our timber windows apart
Made to measure
In the dimensions and divisions that follow from the design of the building.
Three profile depths
68, 78 and 92 mm - from the standard profile to the energy-efficient ones.
Four-coat finish
With water-based paints, in a palette of 36 samples.
Since 1957
A family business, run continuously since 1957.
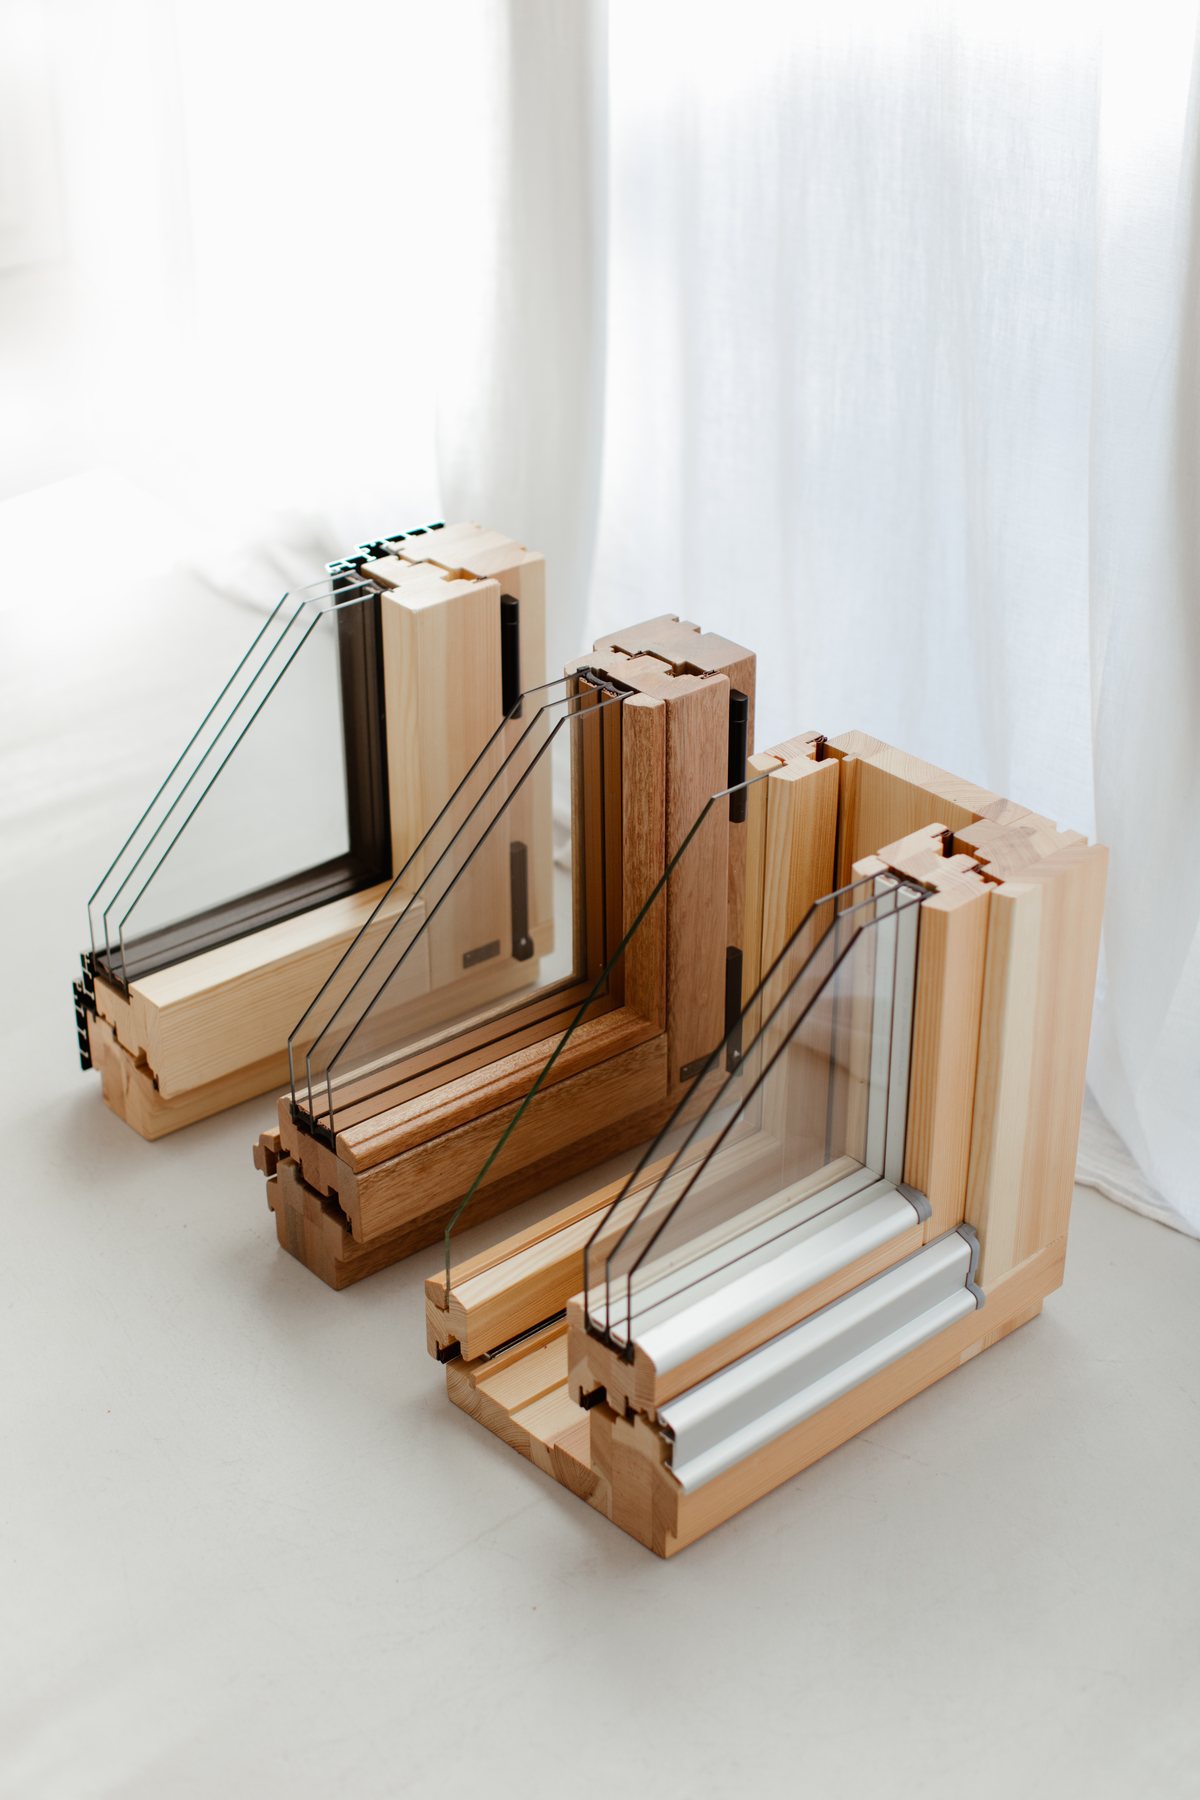
Timber window profiles
The timber, hardware and finish stay the same. The profiles differ in frame depth and glazing unit, and with them in thermal insulation.
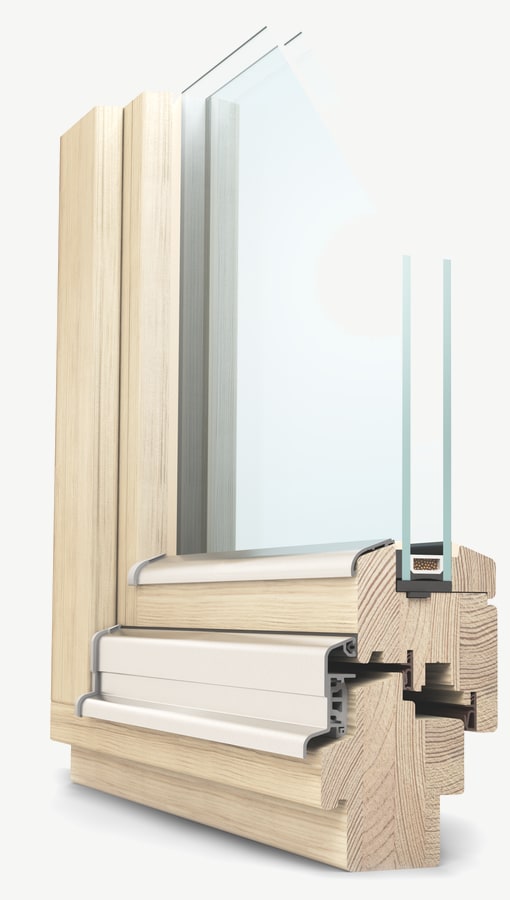
ABA 68 mm
standard profile
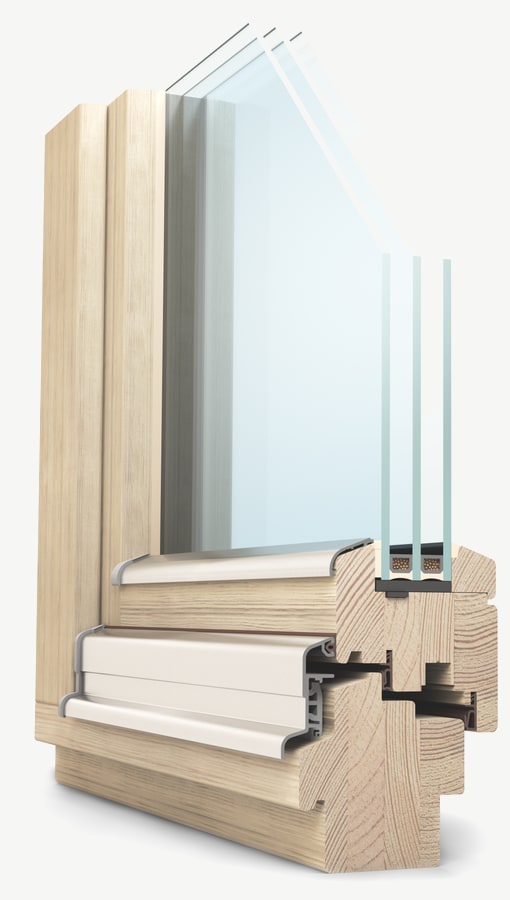
ABA 78 mm
energy-efficient profile
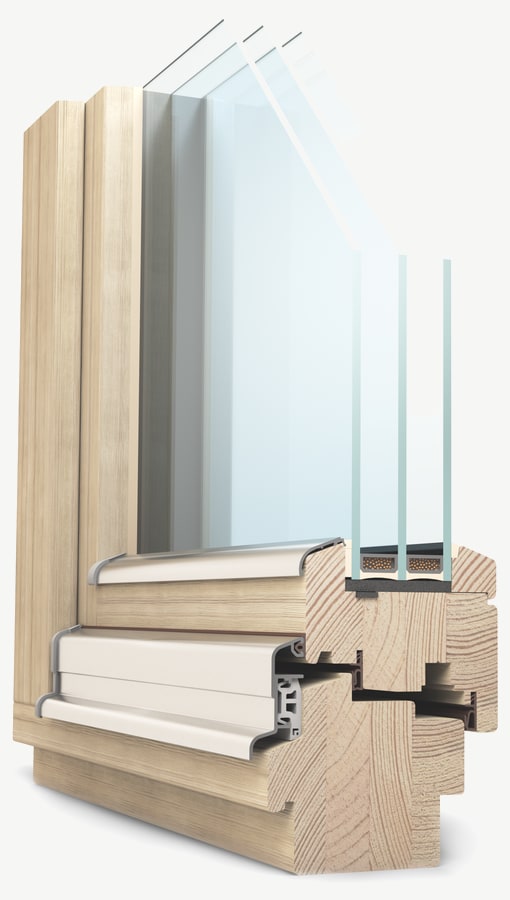
ABA 92 mm
energy-efficient profile
See also: Alu-clad timber windows Heritage windows and doors Opening types
Shaped windows
Joinery is also made in non-standard shapes, matched to the opening and to the composition of the façade.
 01 / 05
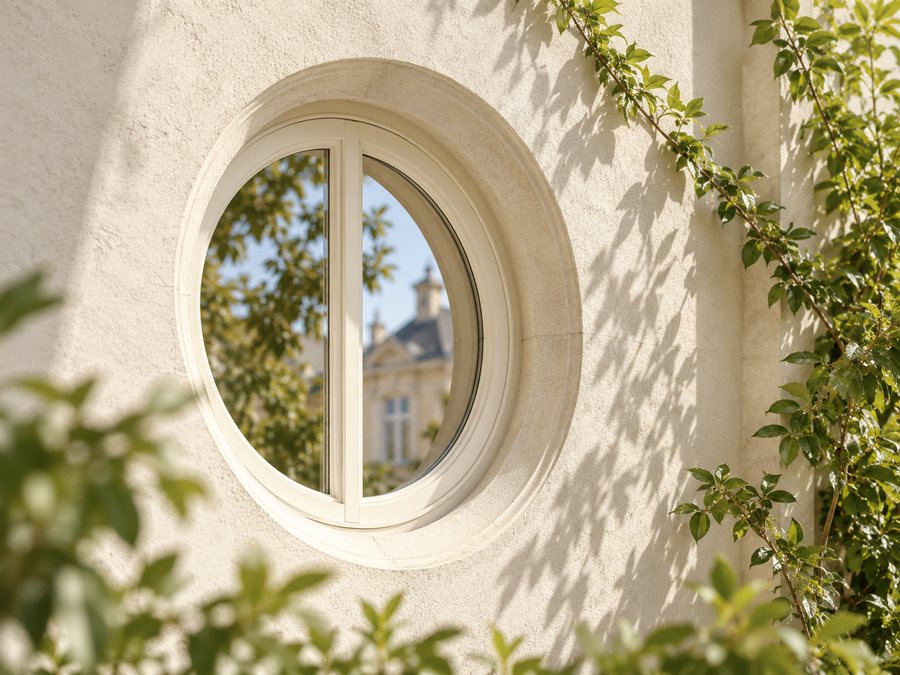
Circular
Fits where there is no room for an ordinary window: in a bathroom, a stairwell or an attic. Depending on its size, as fixed glazing or an opening, tilting or pivot window, and on request also in an oval shape.
Circular windows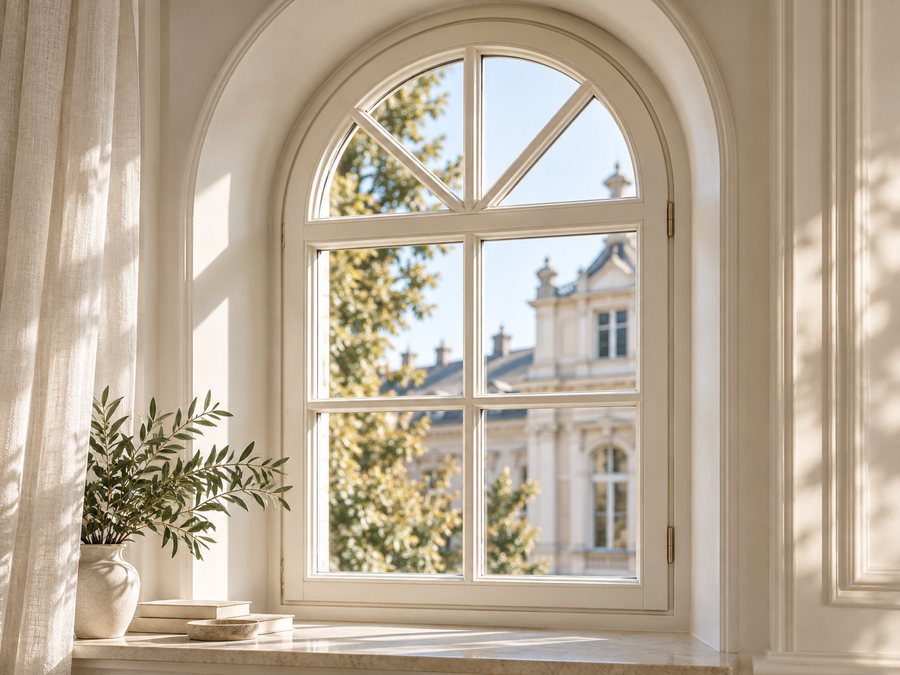 02 / 05
Arched
Gives a room style, especially with glazing bars, and suits historic palaces as well as modern buildings. In an opening or a tilting version; where the rise of the arch is greater, the tilting version can be fitted in a roof slope.
Arched windows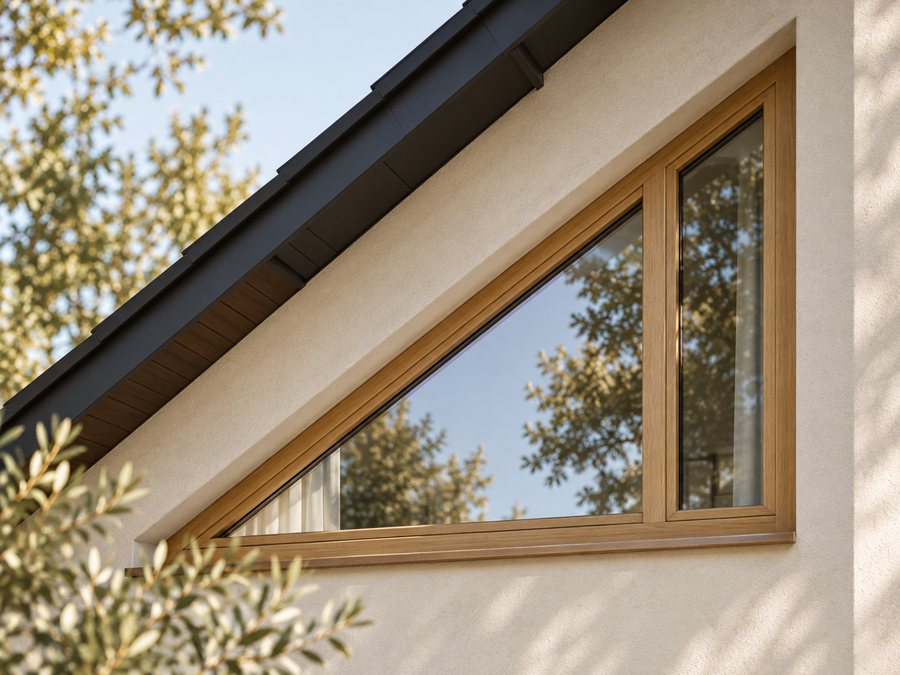 03 / 05
Triangular
Most often in attics and stairwells, as its shape follows the form of the roof. Depending on its size, as fixed glazing, a tilt and turn window or a tilting-only window.
Triangular windows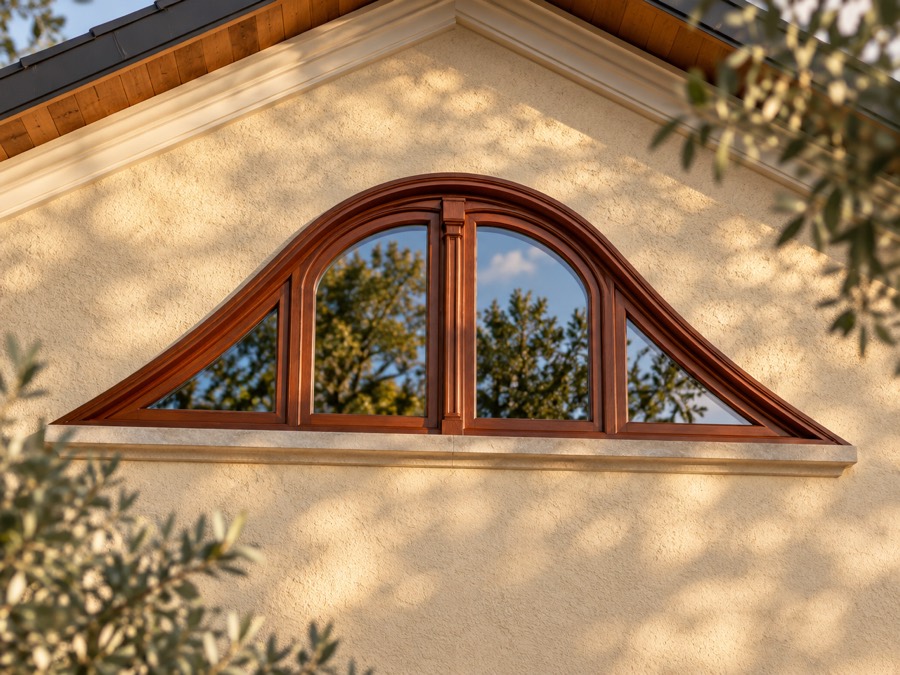 04 / 05
Bullseye
A roof window that brings light into the attic and adds interest to the form of the roof. We make it in any size and shape, to our own design or to one supplied by the customer.
Bullseye windows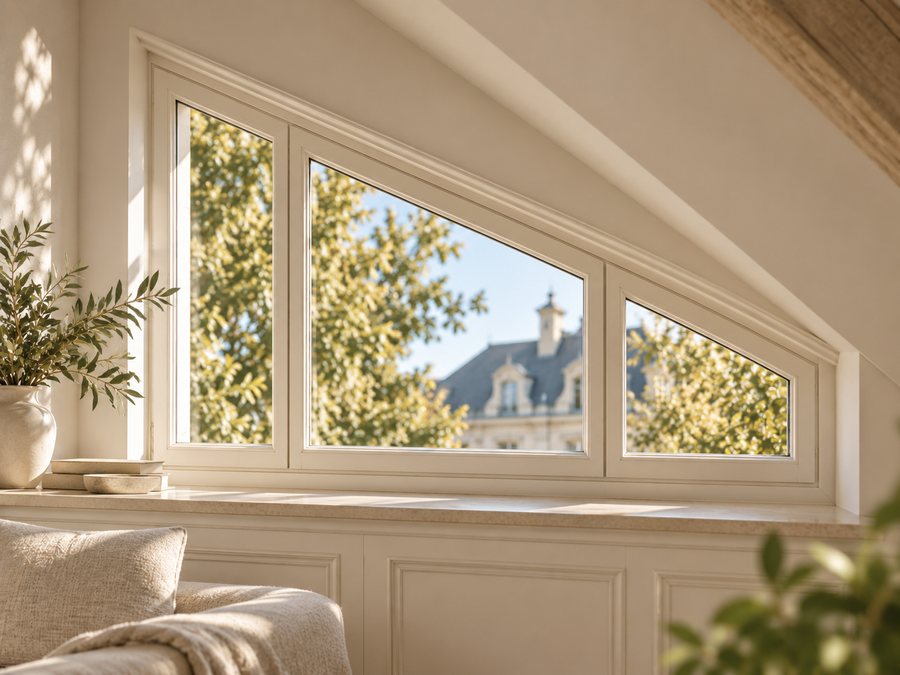
Timber window detail and construction
Timber, machining and finish up close. For how a window is made, see the knowledge section.
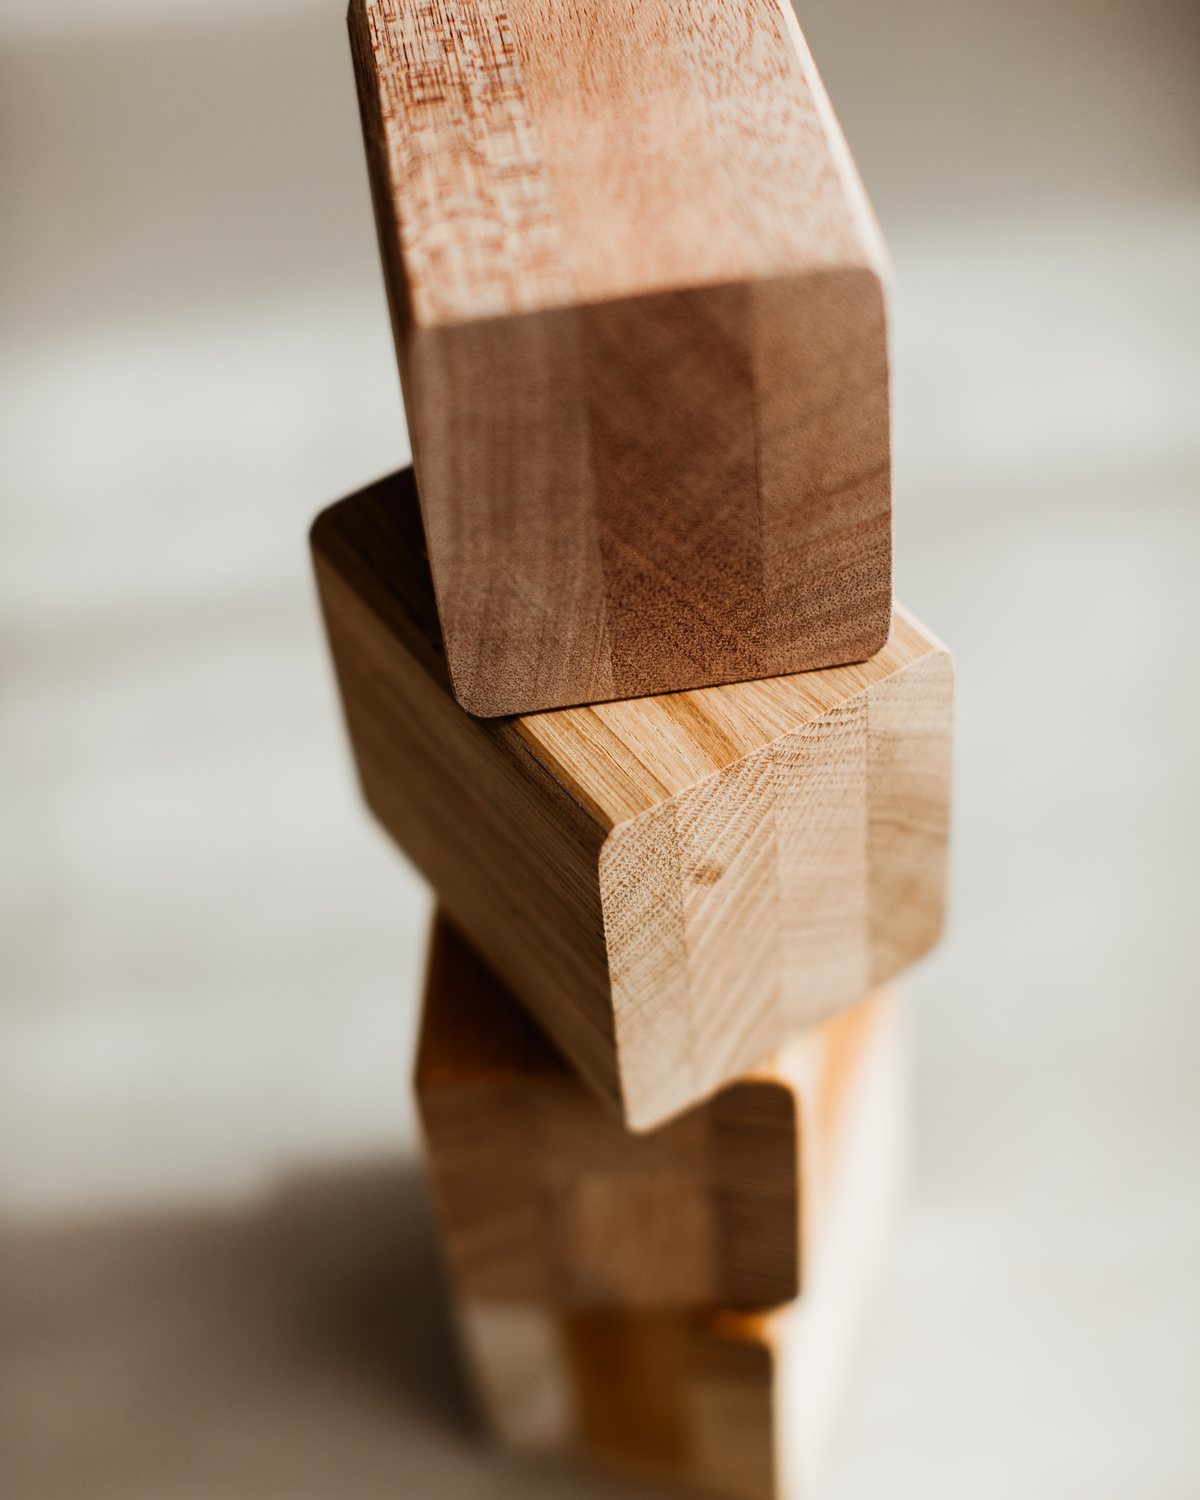
Laminated timber
Usually three laminations, stable through changes in temperature and humidity.
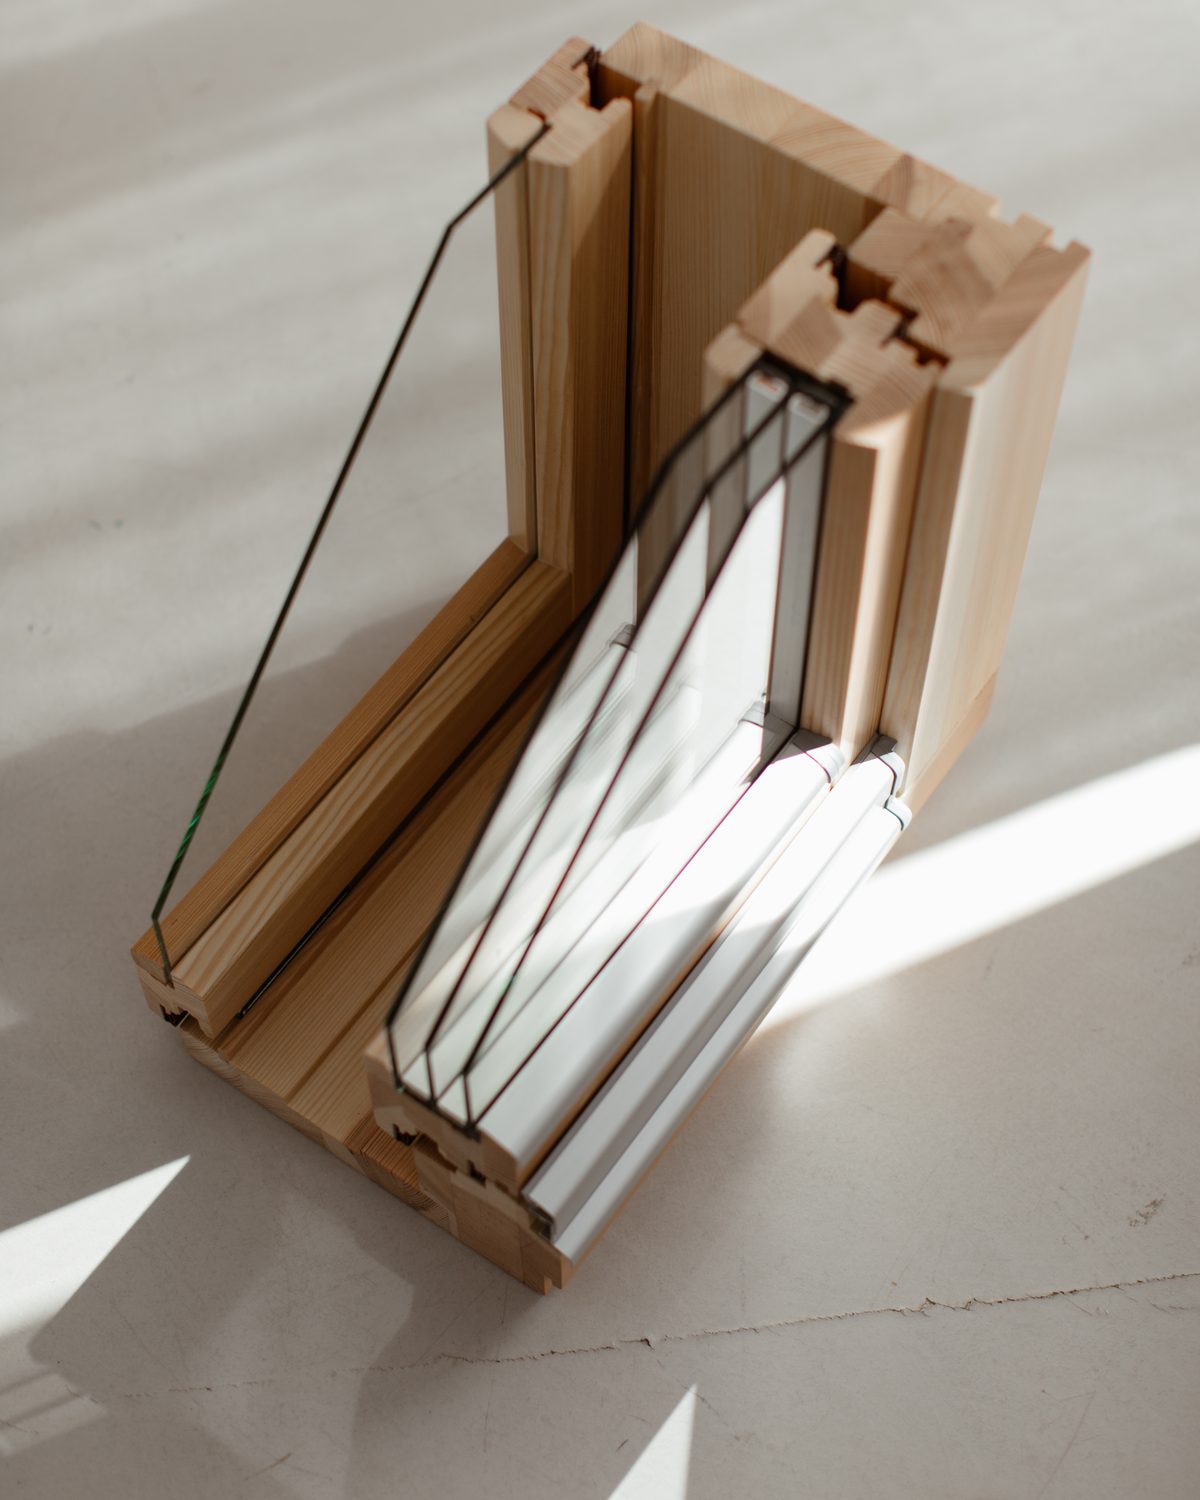
Profile section
The timber construction, glazing unit and seals all affect thermal insulation.
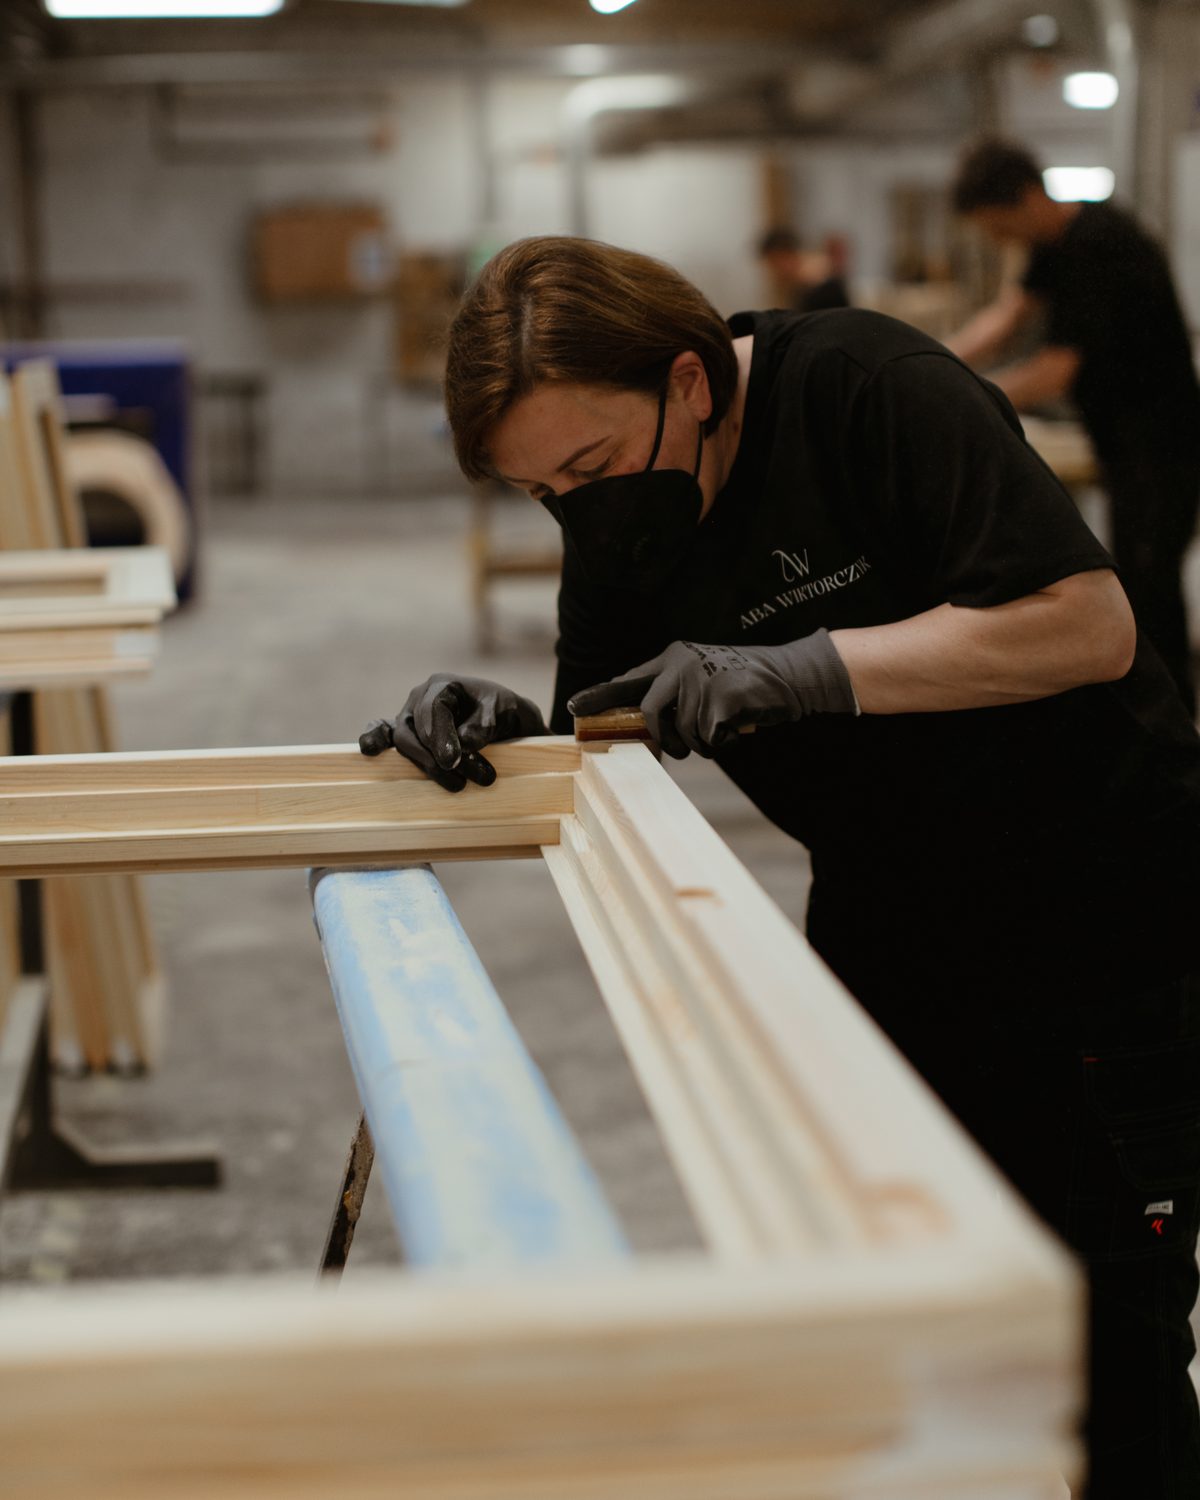
Precise machining
Machined, fitted and sanded to the precision required.
From the first conversation to installation
Three stages of working together on made-to-measure joinery, from understanding your needs to production and installation, with one team responsible for the whole job.
Timber windows in our projects
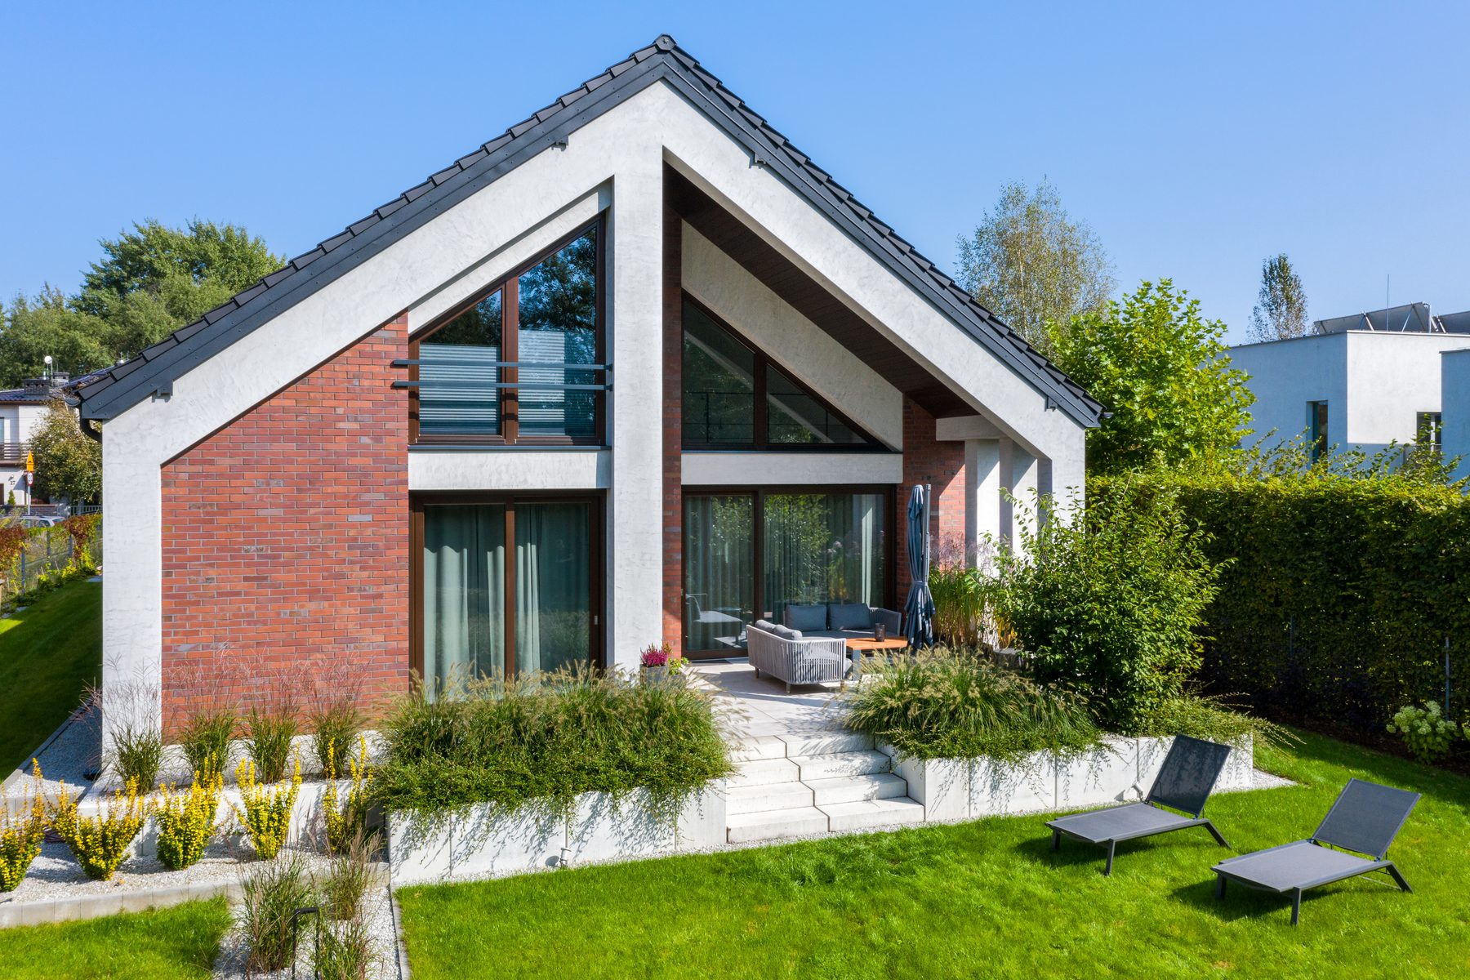
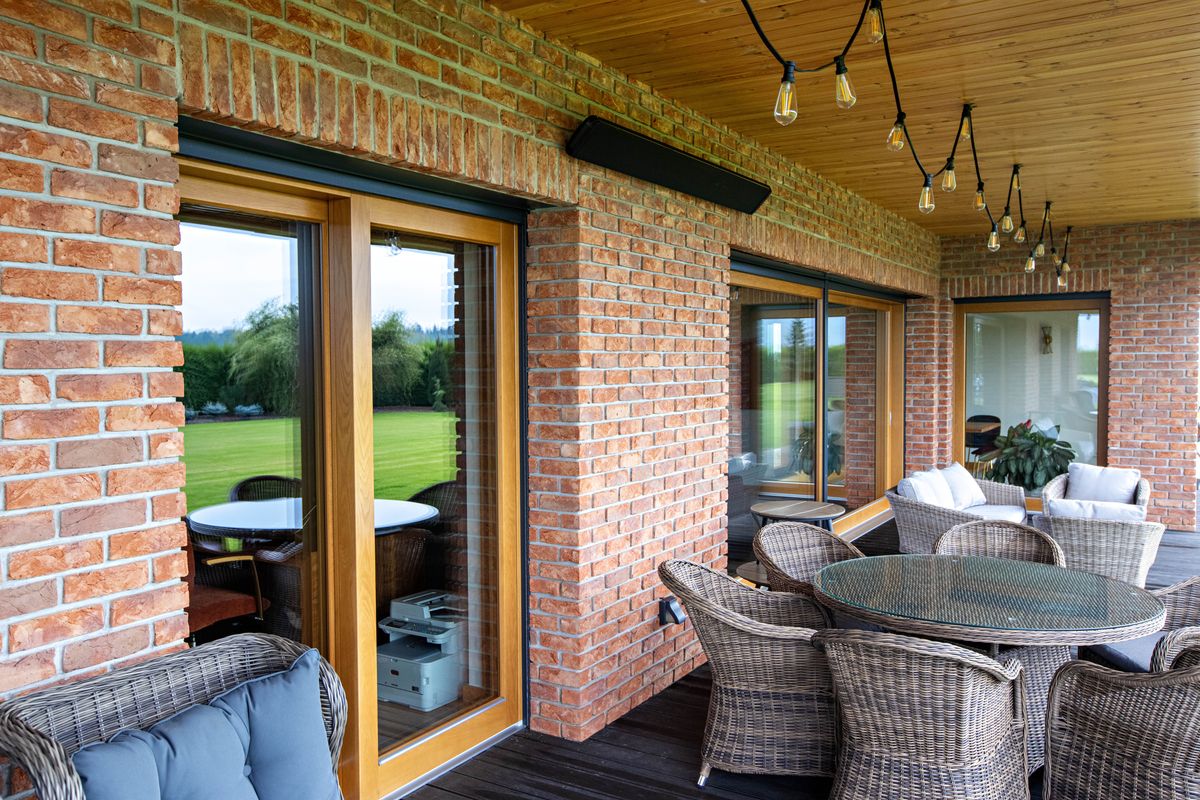
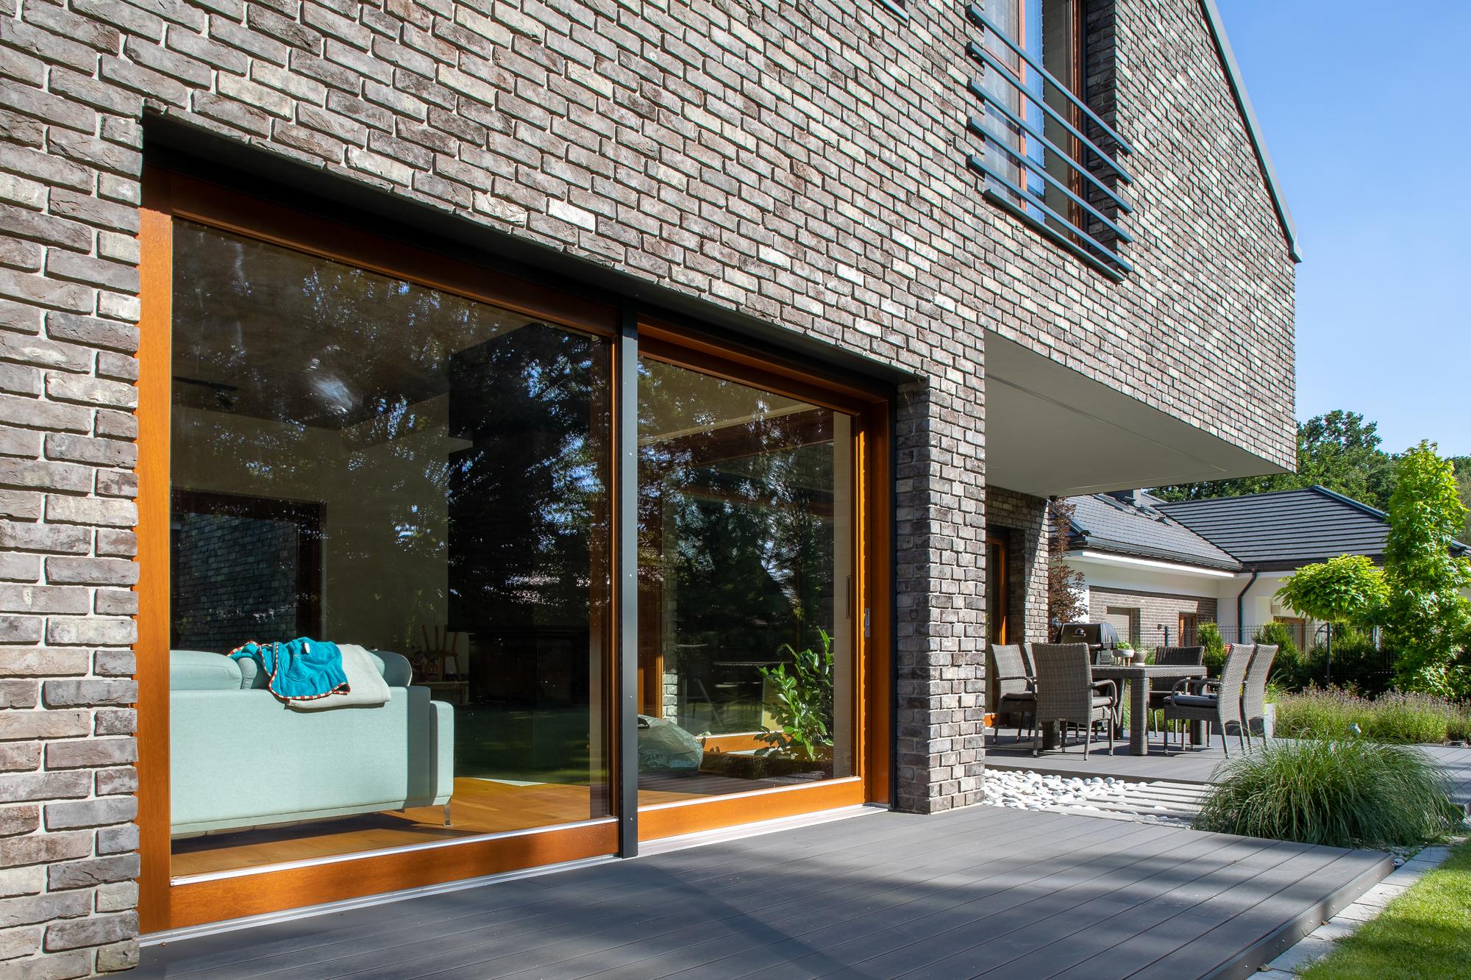
Timber window colours
Four coats of water-based paint, from our range.
Walnut, Pine
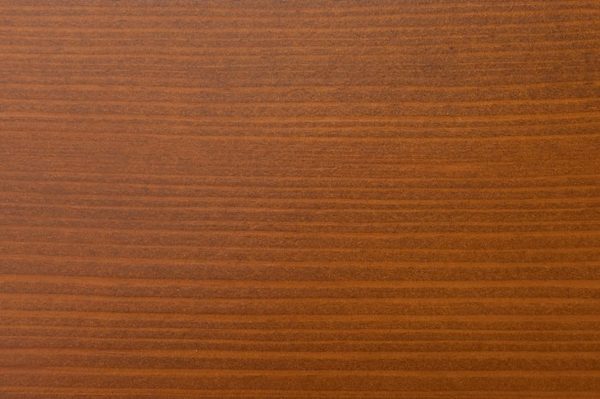
The samples show roughly how the colour looks on a given timber species. The final appearance of the joinery depends on the type of timber, its colour and grain, and the type of paint coating.
See the full colour range, 36 samplesMaterials and features
Which timber the windows are made from and what we fit as standard, whatever frame depth you choose. Besides the standard tilt and turn opening, our joinery is also made in other opening types: sliding, folding and pivot.
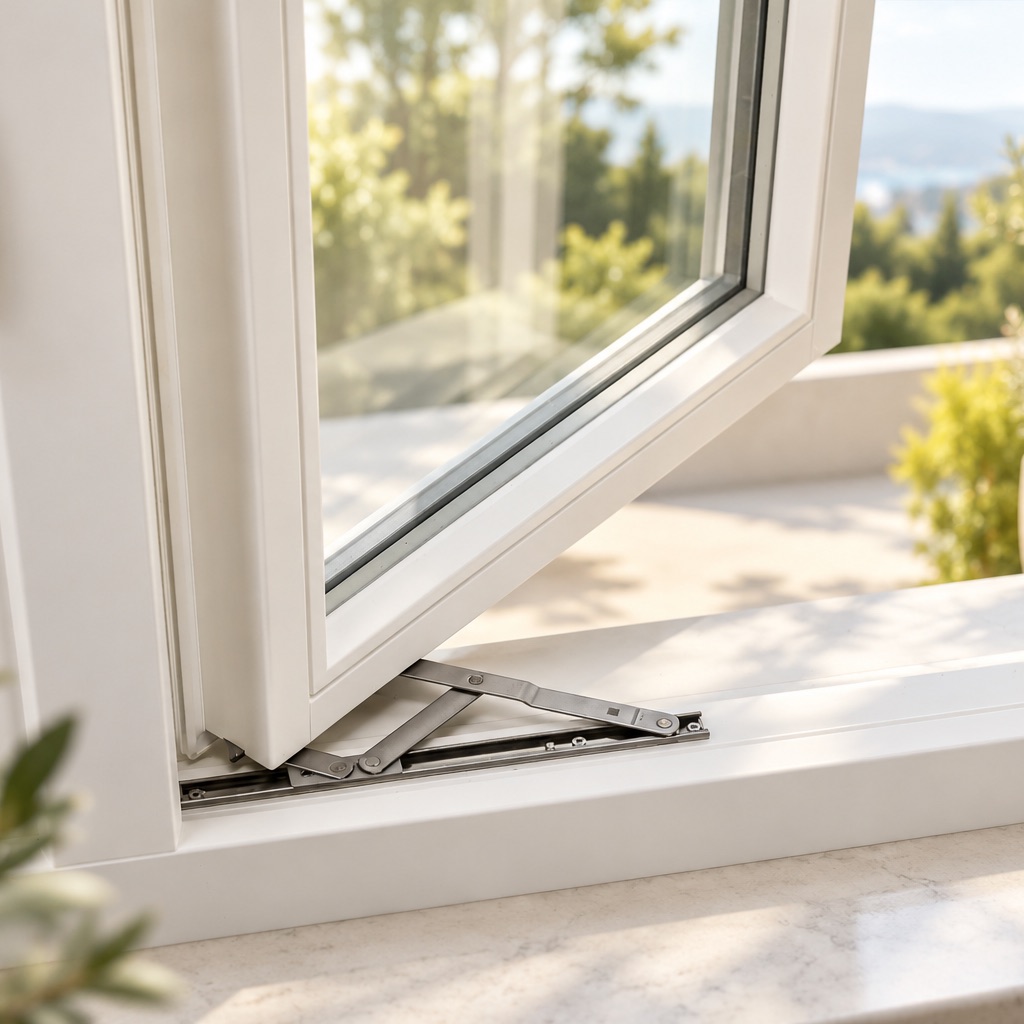
Hardware
Carefully refined hardware combines aesthetics with functionality, making the windows comfortable and smooth to open.
Details: Hardware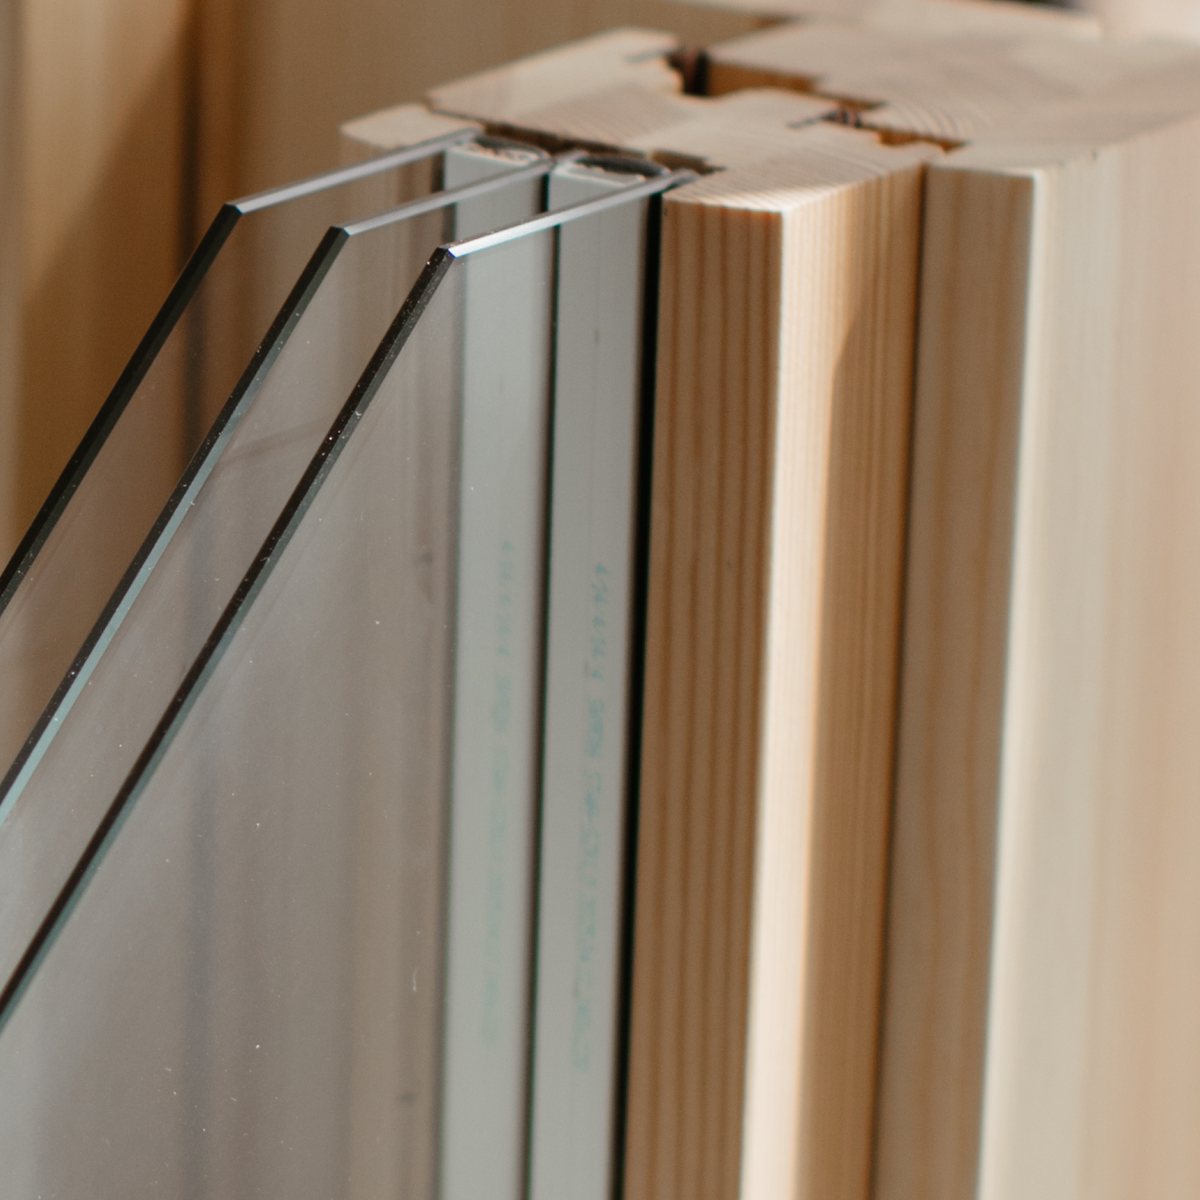
Warm edge spacer
The SGG SWISSPACER spacer bar between the panes limits the thermal bridge where the glass meets the frame, raises the temperature at the glass edge and reduces the risk of condensation.
Details: Warm edge spacer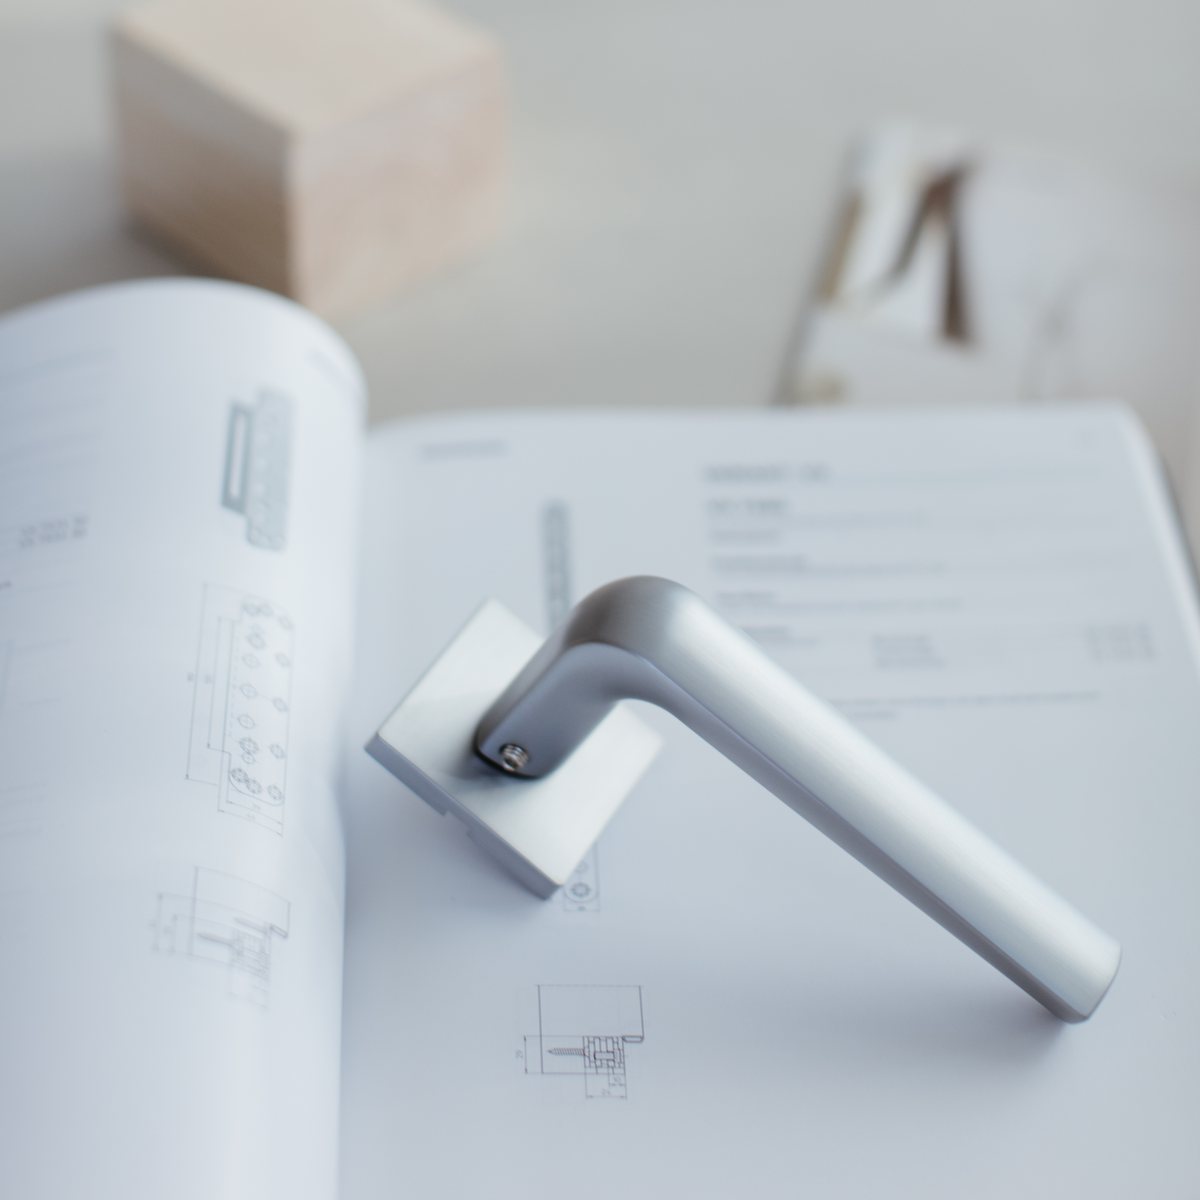
Handle
HOPPE Secustik, with enhanced security
Details: Handle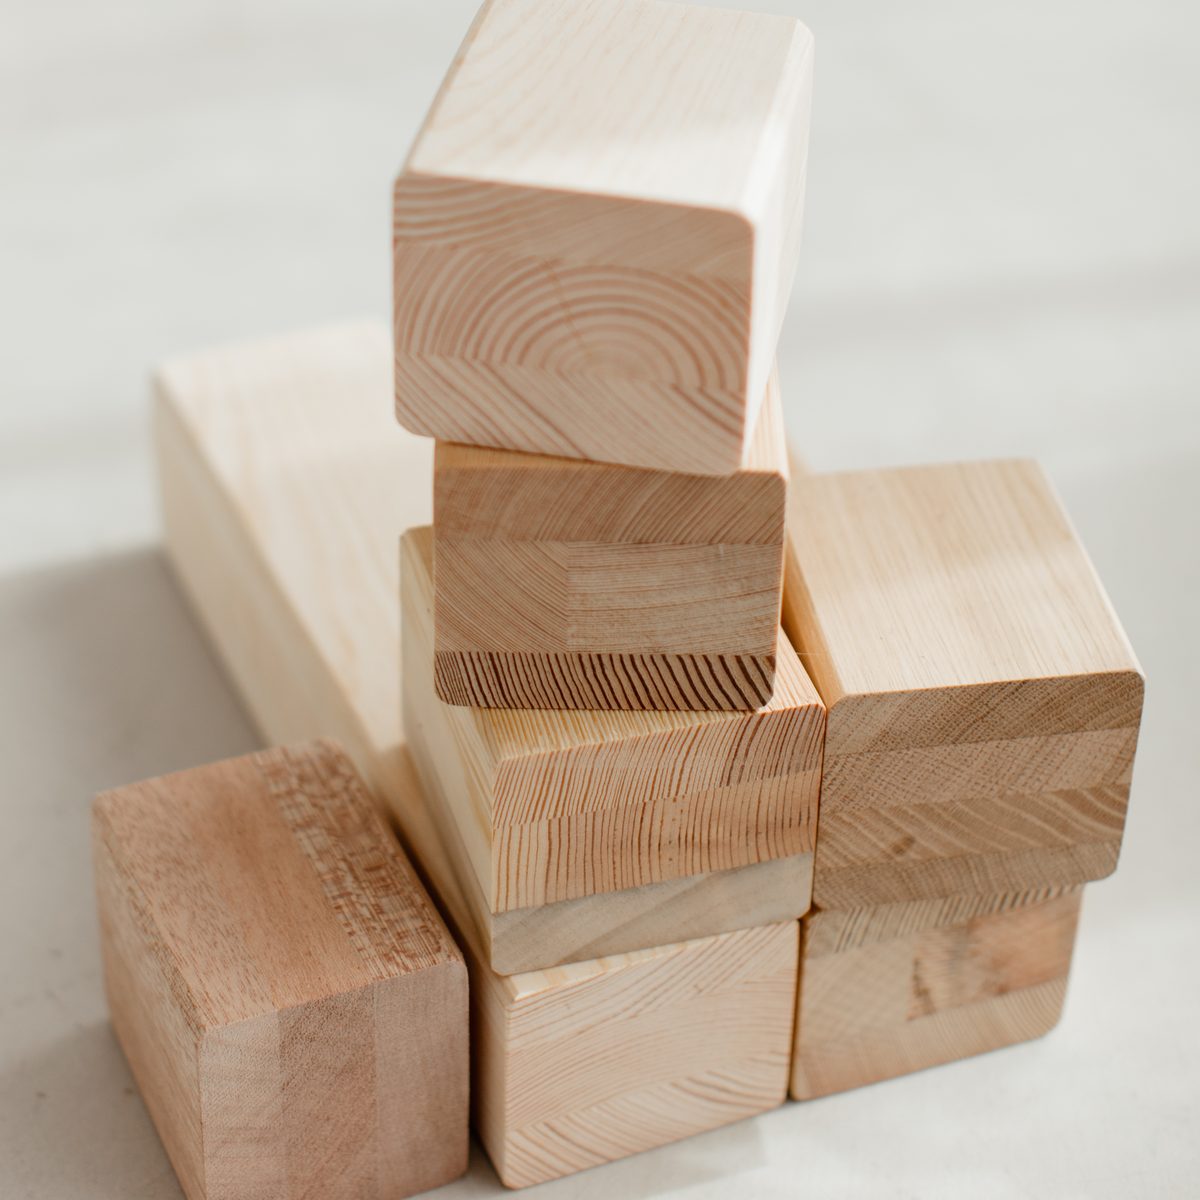
Timber
Pine, meranti, larch, oak, laminated
Details: Timber
Choosing a profile starts with the building
We agree the frame depth, timber species and glazing once we understand the architecture and technical requirements of the building.
Contact us